
All articlesPublic-private partnerships
Community Center Construction Costs
Community center construction costs are a range for one project, not one price per square foot. The program, the site, the building systems, soft costs, market timing, and later payments all move the number. A city shoul...

Managing Director
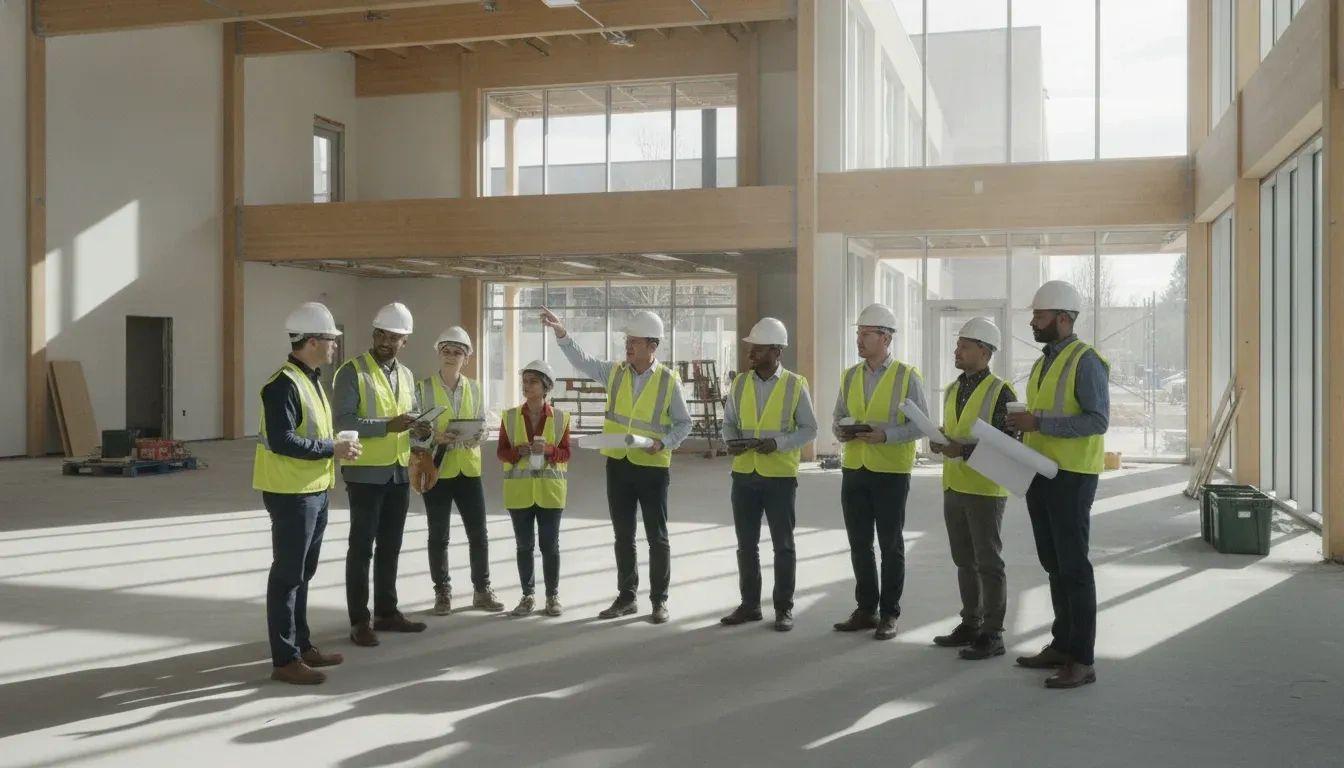
Community center construction costs are a range for one project, not one price per square foot. The program, the site, the building systems, soft costs, market timing, and later payments all move the number. A city should write down its planning notes, then update the estimate as design and bidding get clearer.
Request a consultation to review the scope, site, and payment questions behind a community center budget.
What community center construction costs include
A useful budget covers more than the contractor's construction number. Hard costs include labor, materials, equipment, and subcontractors. The city side also includes planning, design, surveys, permits, testing, furniture, tech systems, funding, insurance, and project administration.
One-time capital and recurring obligations belong in the same view. A low first-year request can still be a hard public commitment. That happens when utility lines, staffing, upkeep, replacement items, or lease payments sit outside the side-by-side view. The same gap shows up in a bond-funded project, a design-build contract, or a public-private partnership.
Civic Six Partners lists community centers among the civic buildings it may help a public entity evaluate and deliver. Any financing, lease, or maintenance role is set in the agreement. It is not a standard package, and it is not a published price.
Two other traps show up early. The first is quoting only the building shell. That leaves the gym floor, kitchen, parking, and technology for a later vote. The second is copying a per-square-foot figure from a sports complex or an aquatic center. Those buildings carry different mechanical loads. A dry meeting-and-gym program will not match them. Adding a pool later is a new project, not a small change order.
Five drivers behind a community center budget
Start with the decisions that change area, systems, and risk. These five drivers explain most of the spread between two communities that both say they need a community center.
- Program and level of service. A meeting hall, a gym, a senior wing, and a multiuse hub do not share one room schedule. Document users, hours, staff space, storage, restrooms, food service, and rooms that need special acoustics or security.
- Site and infrastructure. Control of the land is only the start. Access, utilities, drainage, soils, environmental limits, parking, demolition, and off-site work can rival the building cost.
- Building systems and resilience. Structure, envelope, heating and cooling, power, lighting, plumbing, fire protection, and technology are core scope. Resilience features should tie to a service goal, such as backup power or flood elevation, not to a vague upgrade list.
- Bidding and market timing. Labor, materials, competition, and the date of the estimate all affect price. Label the estimate date, how prices may rise, and what is still an allowance.
- Funding and long-term duties. Funding changes when the city pays. It does not remove the cost of building and running the center. Show fees, payment timing, upkeep, coverage, replacement items, and end-of-term duties together.
Capacity alone is a weak brief. A flexible room used by several groups can cost less area than a stack of single-purpose rooms. It may still need more storage, acoustics, and durable finishes. Write those choices down before anyone treats an early figure as a budget.
How site work changes the same building
The same floor plan can land at very different totals on two parcels. A flat, served site near existing streets is a different job from a hard parcel. The hard parcel may need a long utility run, a retaining wall, or a new turn lane. Soils can add piles or over-excavation. Floodplain rules can raise the finished floor and the access road.
Public use adds its own site scope. Count accessible routes from parking and transit, event circulation, service deliveries, lighting, and stormwater that meets the local standard. If the city does not own the parcel yet, keep acquisition and relocation as separate lines. Do not bury them inside a building allowance.
What to lock before design starts
Lock the decisions that are expensive to undo. That list usually includes the room schedule, the hours of operation, food service, recreation features, technology, and the goal for staying open in a storm or outage. A backup generator, a stronger envelope, or a higher floor is easier to price before drawings go out for bid.
Also name what the city will not build in this phase. Phased shell space can be a sound choice. It is sound only if the estimate shows the future fit-out and the cost of carrying unused area. Leaving that blank makes the first bid look cheaper than the program the public was promised.
How to build a planning-level estimate
A planning estimate is useful when it shows what is known and what is still a risk. Begin with a short brief. Name the owner, the users, the site status, the service goals, and the target occupancy. Add the required approvals and the decision the estimate must support. Then ask the estimator to show the basis, the exclusions, and the items that could move the range.
Budget area
Question for the city
Evidence to collect
Program and design
Which spaces, capacities, and access standards are required?
Needs assessment, room schedule, and early program
Site and enabling work
Is the site controlled, served, and fit for public use?
Survey, utilities, geotechnical review, and environmental notes
Construction
What quality, durability, and resilience level is assumed?
Concept plans, outline specs, and dated assumptions
Soft costs
Which owner costs sit outside the construction bid?
Fee, furniture, technology, testing, and permit allowances
Delivery and finance
Who designs, builds, pays, maintains, and insures over time?
Role matrix, payment schedule, and long-term cost notes
A published municipal example shows why the split matters. In February 2025, the City of Roseau issued a community facility budget that separated general construction, mechanical, electrical, aquatics, and site work. It also showed a 15 percent set-aside, escalation, and owner soft costs. Those soft costs included fees, furniture, technology, survey, geotechnical work, testing, and predesign. The construction subtotal and the total project cost were not the same figure.
Read that packet as one city's dated estimate, not as a national unit price. Aquatic space in that budget was priced apart from the rest of the building. That split is the right habit when a pool is in the program. The Roseau community facility budget summary.pdf) is the source. Another city should rebuild the lines from its own program. Do not scale Roseau's total by square footage.
Keep an assumptions log next to the estimate. Record area, site scope, quality level, schedule, bidding route, price growth, financing costs, excluded work, and owner-supplied items. Contingency should match how far along the design is. It should not hide a program that is still undefined.
Learn how P3 works for a specific community center before comparing a lease-backed path with conventional financing.
Compare delivery paths on total cost
Match the delivery method to the outcome and to the risks the city can manage. Design-bid-build keeps design and construction in separate contracts and usually needs public capital up front. Design-build can place design and construction under one contract. A public-private partnership, or P3, can combine some development, financing, and delivery roles under a negotiated agreement. None of these labels is a shortcut around price.
Civic Six's financing education treats bonds, grants, public loans, lease-revenue approaches, and privately financed P3s as options a city may study. That guide does not mean Civic Six sells or issues each instrument. The city's counsel and finance officer should test authority, bidding, and accounting before a path is chosen. For the broader comparison, see how cities can finance facilities without relying only on traditional bonds.
Risk transfer has a price. The Federal Highway Administration's P3 risk valuation and allocation fact sheet is written for highways, not civic buildings. The useful principle still carries over. Assign a risk to the party that can manage it, and count the cost of that transfer. The agency's value-for-money tools show the same idea. They do not produce a community center bid.
For each path, line up the same items. Include scope, fees, payment timing, escalation, and maintenance. Add insurance, replacements, change exposure, termination rights, public control, and end-of-term ownership. The better option is the one whose total duties fit the city's service goals and legal authority. It is not the option with the smallest first-year number.
A lease-backed path can limit the cash the city must raise before opening. The payments still cover development, construction, financing, and fees. Over the full term, those payments can cost more than a conventional financing path. Say that plainly in the comparison so a lower day-one request is not mistaken for a lower project.
What a decision-ready cost comparison shows
Finance staff, facilities staff, bidding staff, and elected officials should look at the same assumptions. Show base scope, site work, professional services, construction, owner costs, financing, contingency, the payment schedule, and long-term duties. Mark every figure as a planning assumption until design and market testing support it.
Separate public and private duties instead of burying them in one total. Say who is expected to handle acquisition, permitting, design, construction, maintenance, insurance, utilities, major replacements, security, and daily operations. Civic Six's public-private partnership FAQs state that those roles vary by community and project. Put the proposed split in a written matrix and test it against the agency's real authority.
Accounting needs its own review. GASB Statement 87 covers many leases. GASB Statement 94 covers some public-private and public-public partnerships, plus some availability payments. Neither statement, by itself, decides a debt limit or classifies an agreement nobody has reviewed. The city's accountant and counsel should do that work.
Approvals and public control still apply
A financing structure does not skip bidding rules, budget votes, notice, or voter approval. Name the law that allows the deal, the selection process, and the public-interest protections before calling a proposal feasible. A failed bond vote may explain the search for another path. It does not, by itself, remove the need for a lawful approval. Civic Six's note on what remains after a bond vote fails makes that limit plain.
FHWA's P3 procurement fact sheet highlights fair competition, a clear agreement, and protection of the public interest. It is highway guidance, not a pass around city or state rules. Use it as a checklist prompt, then apply those local rules.
Define public control in practical terms. Who sets access and programming? Who approves changes? What happens in a service interruption, a default, or at the end of a lease? If a private party holds title during the term, the agreement should spell out the rules. Cover improvements, maintenance standards, insurance, inspections, and end-of-term choices. Build-lease-transfer is one educational model, not the structure of every Civic Six discussion. The build-lease-transfer explainer is the place for that model.
When to bring in a development partner
Final drawings are not required for a first feasibility talk. A useful package names the facility need, the users, and a preliminary program. It also names site status, desired occupancy, known approvals, payment capacity, and the open questions. Ask any partner to name its role, capital sources, fees, and payment mechanics. Ask for the risks, the maintenance scope, and the end-of-term treatment as well.
Ask for a project-specific framework. Do not accept a generic promise on cost, speed, or debt treatment. Those results depend on the jurisdiction, the contract, and professional review. Some readers need a different answer. They want to know who should build or develop the center. Start with Civic Six's public facility services and the firms the city will hire. This page stays on the estimate.
Civic Six describes assessment, design coordination, financing, and delivery of civic facilities, including community centers, on its public facility services page. Eligibility, roles, and economics are confirmed only for the community in front of you. Team project stories on the projects page are team experience. They are not completed Civic Six-financed community center contracts, and they are not cost benchmarks.
Frequently asked questions
What is the average cost to build a community center?
There is no responsible national average. Size, program, site, quality, local prices, procurement, and financing all change the result. Use a dated, project-specific range with explicit assumptions. Do not import another city's cost per square foot as your budget.
Do community center construction costs include land and site work?
Show land and site work on their own lines, even when they sit inside the total project. Acquisition, demolition, utilities, drainage, parking, access, remediation, and off-site work can decide whether a site is feasible. Separating them makes two sites comparable.
Can a public-private partnership lower the upfront capital need?
A project-specific P3 or lease-backed structure may change when the city pays. It does not make the building free. Lease payments cover development, construction, financing, and fees, and the cumulative total can exceed traditional financing. Compare the full obligation, not only the first capital request.
Does a P3 remove public approval or procurement rules?
No. The agency still has to confirm legal authority, the selection process, appropriations, public approvals, and accounting treatment. A P3 is a way to assign roles and payments. It is not an exemption from public decision-making.
What should a city prepare before the first cost meeting?
Bring the need, the users, a preliminary program, site status, service goals, target occupancy, known approvals, and the payment or funding limit. That packet lets an estimator or partner test feasibility without pretending the budget is already fixed.
Use the estimate to make the facility decision
Community center construction costs are more useful as a clear model than as a single number. Define the program and test the site. Separate soft costs, write down who carries each risk, and compare financing over the full life of the building. Then get a local legal, accounting, and bidding review. Do that before anyone treats the figure as a commitment.