All articlesPublic-private partnerships
Fire Station Design Requirements: Owner Checklist
Fire station design requirements are the building decisions a public owner locks in before drawings get expensive. They cover how fast crews reach the rig, how contaminated gear stays out of living space, and which rooms...

Managing Director
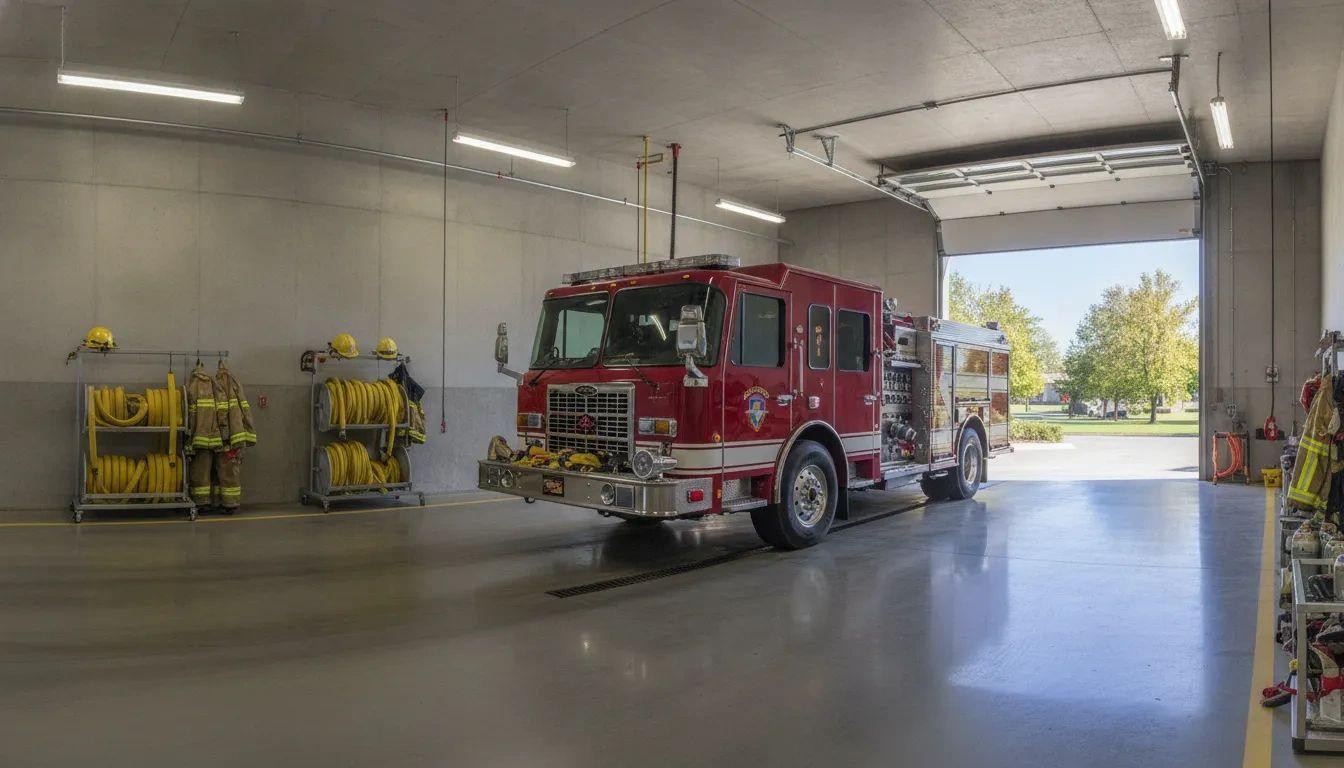
Fire station design requirements are the building decisions a public owner locks in before drawings get expensive. They cover how fast crews reach the rig, how contaminated gear stays out of living space, and which rooms the department actually needs. A pretty elevation does not answer those questions. A short program does.
This checklist is for city managers, fire chiefs, and facility staff who need to brief a council or a design team. It is not a substitute for the building code, the fire code, or a locally adopted NFPA standard. Those rules change by jurisdiction, and counsel plus the authority having jurisdiction decide what applies. Use the list to ask better questions, then confirm each item with your design professional.
See how Civic Six develops public safety facilities
Fire Station Design Requirements Start With the Program
Start with the work the station has to do, not with a floor plan copied from another town. A volunteer station that answers a few calls a day is a different building from a career house that runs EMS around the clock. Write the program in plain language before anyone draws a bay.
The U.S. Fire Administration treats a written needs assessment as the first planning step, ahead of site work and schematic design. That sequence matters. If the program is thin, every later choice, from bay depth to bunk count, becomes a change order. USFA's emergency responder health and safety resources are the right starting shelf for the health items on that assessment.
Write these program facts down before the first schematic meeting, and have the chief sign the page.
- Career, volunteer, or combination staffing, and how many people are in the building at once.
- Apparatus to be housed now, plus one growth bay or a documented reason you will not need it.
- EMS, rescue, hazmat, or marine duties that add rooms, storage, or power.
- Whether the public will enter for education, permitting, or community meetings.
- Training that must happen on site, versus training that stays at another facility.
- How long the department expects to occupy the building, so expansion is a choice and not a surprise.
Keep the program separate from delivery method. Design-bid-build, design-build, and a public-private partnership can all build the same program. The program says what "done" means. The contract says who carries which risk. Mixing those two conversations is how a city approves a concept and later discovers the bay is short.
What the Building Has to Let Crews Do
The Whole Building Design Guide groups a fire station into four zones: apparatus bays, bay support and maintenance, administration and training, and residential space. Two rules drive the layout. Crews must reach the apparatus quickly. Industrial work must stay separated from where people eat and sleep.
Public owners do not need to design the adjacencies themselves. They do need to reject a plan that fails either rule. Ask the designer to walk a nighttime call from each bunk to each riding position, and to show the path in feet, not in a slogan.
Apparatus bays and the turnout path
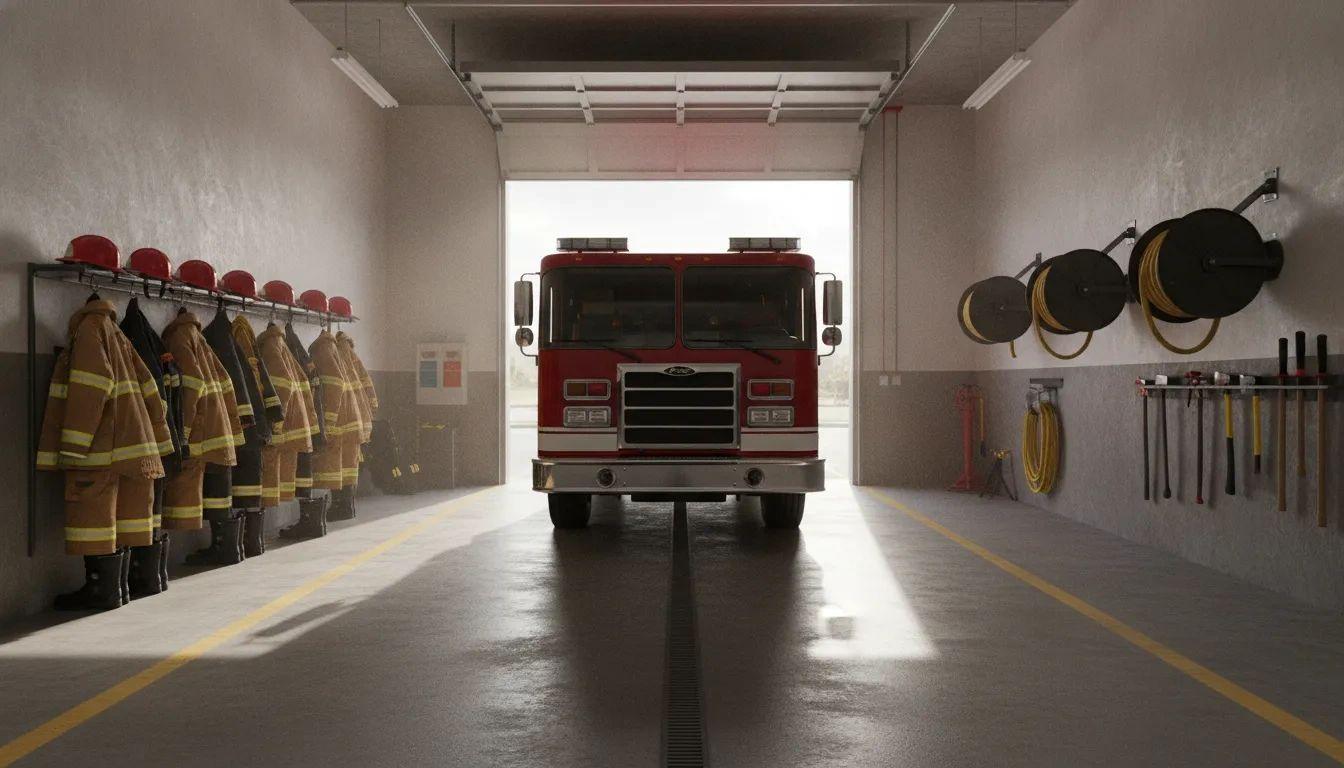
An apparatus bay needs room for the truck, a clear pull-out path, and wall space for turnout gear and tools.
Size the bay to the trucks you own and the trucks you are likely to buy. Measure bumper to bumper, mirror to mirror, and door height with a person standing on the apparatus if that is how your department checks equipment. A bay that fits today's engine and fails tomorrow's ladder truck is a design miss, not bad luck.
The turnout path should be short, direct, and free of public visitors. Slide poles, if anyone still wants one, need guards so nobody falls through the opening. Many new stations skip poles and use stairs placed so every bunk reaches the bay without crossing the kitchen or a public lobby. NFPA 1500's facility chapter, as summarized by the U.S. Fire Administration, calls out guards or covers on slide-pole openings for that reason.
Also decide, in the program, where the rigs pull out and where they return. Drive-through bays reduce backing. If the site cannot support drive-through, the design still needs a safe return path, lighting, and a place to wash the truck that is not the public sidewalk.
Hot zone, transition, and cold zone
Contaminated gear does not belong in sleeping or living areas. The U.S. Fire Administration's summary of NFPA 1500 is direct on this point. Stations should prohibit contaminated personal protective equipment in any sleeping or living area. They should also provide cleaning, disinfecting, and storage that follow NFPA 1581.
A practical way to brief the designer is to name three zones and keep each one on its own side of a door.
- Hot zone. Apparatus bay, gear drop, and gross decontamination. Exhaust, diesel particulate, and soiled turnout gear stay here.
- Transition. A shower and laundry airlock between the bay and the house. Crews clean up before they enter living space. Extractors for turnout gear belong on this side of the line, not in a residential laundry.
- Cold zone. Kitchen, day room, bunks, offices, and fitness. Red-bagged or soiled PPE does not cross
- this line.
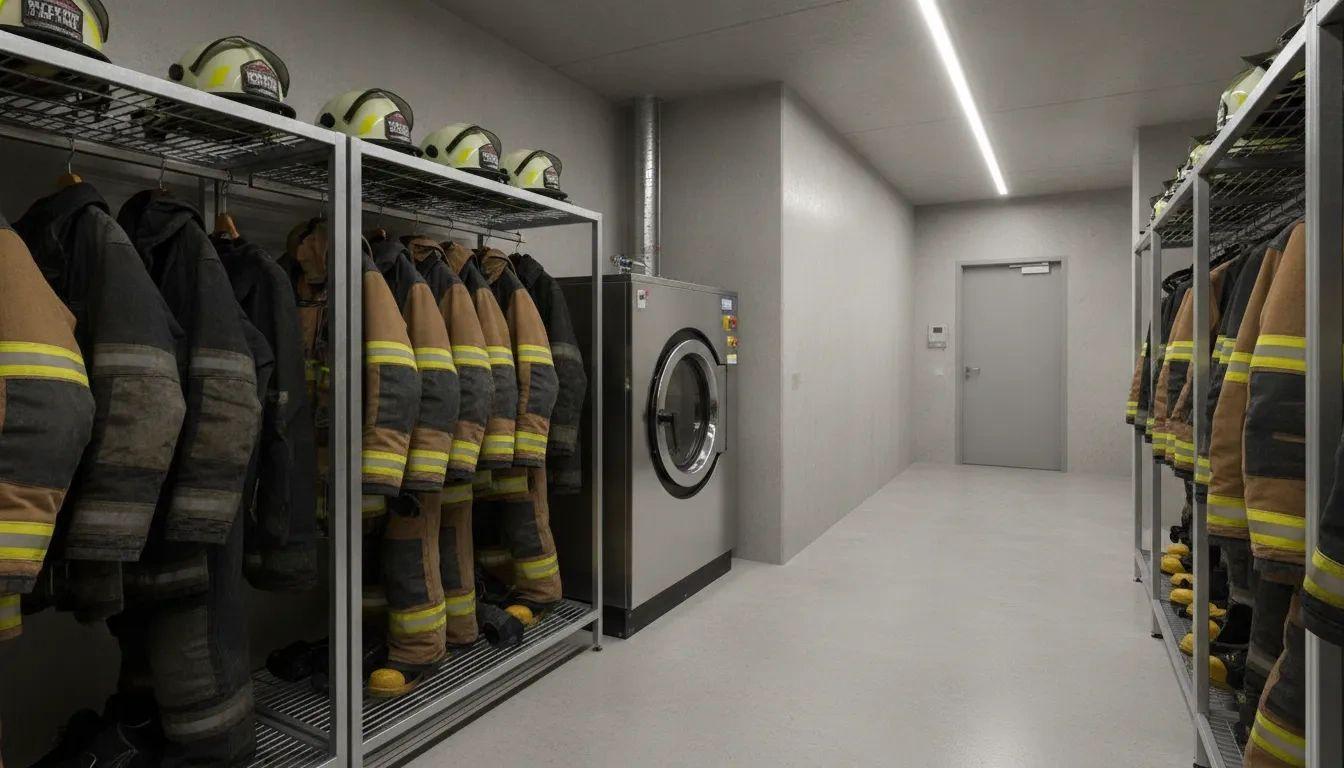
Turnout storage and an extractor belong on the hot side of the station, with a door between dirty gear and living space.
NFPA 1851, the standard on selection and care of turnout gear, is why the laundry cannot be an afterthought. If the room is too small for an extractor, a drying rack, and a clean-gear cage, the department will store dirty coats in the bay or, worse, in the bunk hall. Put the room on the program with dimensions, not as "storage, TBD."
Vehicle exhaust is part of the same health problem, and it needs its own line in the program. The U.S. Fire Administration states that facilities should ventilate apparatus exhaust so it does not contaminate the rest of the station. It also says carbon monoxide detectors belong in sleeping and living areas.
Source capture at the tailpipe is the usual design response. A note that says "exhaust fan in the bay" is not the same thing. Ask which system is specified, who maintains it, and whether the bay stays heated in winter when the system runs.
Rooms That Belong on the Checklist
Once the zones are clear, list the rooms. The table below is a planning checklist, not a square-footage standard. Local staffing, call volume, and whether the station is a headquarters will move every number.
Area | What to confirm | Why it fails later
Apparatus bay
Truck length, width, and door height. Include a growth position.
New apparatus does not fit. Crews may lose a company during replacement.
Bay support
Decon, tool rooms, and EMS storage. Add a workbench that is not the kitchen.
Gear and medical supplies end up in living space.
Transition
Showers and turnout extractors. Provide a one-way path into the cold zone.
Crews track soot into bunks when the shower is across the lobby.
Residential
Bunks, toilets, and lockers sized to the on-duty count. Include gender privacy.
The station cannot staff the roster the council just approved.
Day support
Kitchen, day room, and fitness. Add a quiet place that is not a bunk.
24-hour crews have nowhere to recover between calls.
Admin and training
Offices and a report room. Add a training or community room if the program needs one.
Meetings displace the day room. The public may walk through the bay.
Building systems
Sprinklers, smoke detection, and exhaust capture. Include backup power for bay doors.
A safety item becomes a change order after bid.
Individual bunk rooms are a quality-of-life choice the Whole Building Design Guide flags when the mission supports them. They also help with privacy on combination departments. They cost more than an open dorm. Put the choice in the program so it is a budget decision, not a drawing-board surprise.
Public access needs its own door and its own corridor. Community education is a real fire-department duty. It should not require a visitor to cross the apparatus bay or the bunk hall. If the program includes a public room, show the path from the parking lot to that room without entering the hot zone.
Health and Life-Safety Items to Confirm Locally
NFPA 1500 is an occupational safety standard for fire departments, not a municipal building code you can paste into a bid. The U.S. Fire Administration's 2018 station guide summarizes what Chapter 10, Facility Safety, expects when a department adopts it. Treat the list as questions for your architect, your fire marshal, and your counsel. Do not treat it as a promise that every city must build the same station.
The guide's facility-safety summary is long, so pull these items into the owner review and assign each one an owner.
- Compliance with legally applicable health, safety, building, and fire code requirements.
- Disinfection, cleaning, and storage consistent with NFPA 1581, including hand washing and separation of clean and contaminated areas.
- Compliance with NFPA 101, Life Safety Code, or the locally adopted building code.
- Smoke detection at sleeping areas and on every level, with alarms that notify the whole facility, unless a supervised sprinkler system changes what the adopted code requires.
- Ventilation of apparatus exhaust, plus carbon monoxide detection in sleeping and living areas.
- A fully automatic sprinkler system in new facilities, which the U.S. Fire Administration strongly recommends even where a local code is silent.
- A smoke-free facility, and a ban on contaminated PPE in sleeping and living areas.
- Guards or covers at slide-pole openings.
- Documented annual code inspections and a monthly check for safety hazards, plus a way to fix what those checks find.
Two cautions belong next to that list. First, adoption is local. A city that has not adopted NFPA 1500 still has a building code, a fire code, and an occupational-safety duty to its employees. Second, edition years matter. Ask which edition your jurisdiction uses before a designer cites a chapter number in a council memo.
The same guide points departments to NFPA 1710 and NFPA 1720 for deployment and response-time objectives. Those standards influence where a station sits, which is a different question from how the building is planned. Civic Six covers site comparison in fire station site selection and planning. Use that piece when the argument is about the parcel. Use this checklist when the argument is about the rooms.
How Requirements Change the Project, Not Just the Drawing
Design requirements only help if they survive into the budget, the procurement, and the contract. A program that lists an extractor, source-capture exhaust, and a second bay, then gets priced without them, is not a program. It is a wish.
Before the city picks a delivery path, freeze three short documents and stop editing them in side meetings.
- The room program. Each space, who uses it, and what must not be combined with it.
- The performance list. Exhaust capture, decon separation, alarm coverage, bay-door backup power, and any training props. State the outcome. Let the designer specify the product.
- The decision log. What the council or chief deferred, such as a future bay or a public room, so it is not redesigned in as a surprise.
Renovation is where this discipline slips. An older house may have the right address and the wrong bones. The bay may be too short, there may be no place for a hot-zone shower, and bunks may open onto the apparatus floor.
Sometimes that building can be rebuilt in place. Sometimes the requirement list shows a renovation cannot meet the health items without spending as much as a new station. That comparison is its own decision. Read fire station renovation versus new construction when you weigh the existing building. Keep this checklist as the test both options have to pass.
Delivery method comes after the test, not before. A public owner can bid a completed design or hire a design-build team against a performance program. A city can also explore a public-private partnership, where a private partner finances and delivers the facility and the city pays over time under a lease.
None of those paths removes the design requirements. They change who develops the drawings and who holds price and schedule risk. Fire station project delivery methods walks through that comparison. Civic Six's public safety facility work is one option a city may study after the program is clear. It is not a bypass of code review, voter approval, or competitive rules that still apply in your state.
Cost follows the program. Bay count, exhaust systems, individual bunks, and a public wing all move the number. Do not publish a national average station cost as if it were your budget.
Ask your estimator to price the checklist you froze, including soft costs and site work. Include the lease or debt payments your finance officer will have to explain. Cumulative payments on a lease can exceed the sticker price of a traditional project. That is a financing fact. It is not a reason to skip the building you need, and it is not a reason to call the facility free.
A Review Sequence for the Public Owner
Use this order in a work session with the chief, the facility manager, and the designer. Stop when an item is unknown. An unknown is better than a guess that reaches bid day.
- Read the staffing and apparatus assumptions out loud. If they are wrong, stop and fix the program.
- Walk the turnout path from the farthest bunk to each riding position. Note stairs, doors, and any public crossing.
- Trace a crew member from the rig, through decon and a shower, to the kitchen. Confirm soiled PPE cannot reach the cold zone.
- Check bay dimensions against the current fleet and the next planned apparatus, including door height.
- Confirm exhaust capture, carbon monoxide detection, smoke detection, and sprinkler intent with the code official, not only with the brochure.
- Separate public visitors from the bay and the bunks. If there is no public program, say so, and do not draw a lobby you will not staff.
- Match bunks, toilets, and lockers to the on-duty roster, including privacy.
- List deferred spaces, such as a future bay, and show how the building can accept them without closing the station.
- Price the frozen list. If the budget cannot hold it, cut a documented scope item. Do not silently delete the extractor or the exhaust system.
- Only then choose a delivery method and a procurement path your counsel supports.
Bring the same list to any partner conversation, including a feasibility talk with Civic Six. A useful first meeting is about whether the program, the site, and the payment structure can work together. It is not a quote, and it is not a promise of schedule or off-balance-sheet treatment. Those outcomes depend on the contract, the jurisdiction, and your own counsel.
Frequently Asked Questions
What are the basic fire station design requirements?
At minimum, plan apparatus bays sized to the fleet and a direct turnout path. Separate contaminated gear from living space. Size bunks and support rooms to the on-duty crew, and include the life-safety systems your local code requires. Add training, public, or EMS rooms only if the written program calls for them.
Which NFPA standards affect a fire station?
Departments often look at NFPA 1500 for facility safety, NFPA 1581 for infection control in the building, and NFPA 1851 for turnout-gear cleaning and storage. Response-time standards such as NFPA 1710 and 1720 affect station location more than room layout. Confirm which editions your jurisdiction has adopted before you treat any of them as mandatory.
Why do new stations separate hot and cold zones?
Diesel exhaust and soiled turnout gear are occupational exposures, not housekeeping issues. A hot zone at the bay, a shower and gear laundry in between, and a cold zone for kitchens and bunks keep contamination out of living space. The U.S. Fire Administration's reading of NFPA 1500 says contaminated PPE should not enter sleeping or living areas.
Do design requirements change if we renovate?
The health and response requirements do not get smaller because the building is old. A renovation still needs a workable turnout path, exhaust control, and a real decon sequence. If the structure cannot provide them at a cost that makes sense, new construction may be the clearer option. Compare the two against the same checklist.
Can a public-private partnership change the design requirements?
No. A P3 can change who finances and delivers the station, and how the city pays over time. It does not replace the building code, the fire code, or the program your chief needs. Lease payments still cover development, construction, financing, and fees. Bring the frozen program to that conversation so the building you get is the building you specified.
Talk Through Your Station Program
If your next step is a project-specific look at program, site, and payment structure, Civic Six Partners can walk through it with your team. Start with the checklist above so the conversation is about a real facility, not a generic firehouse.
Request a consultation at civicsix.com/contact-us or call 888-222-1882.