
All articlesPublic-private partnerships
Fire Station Renovation Versus New Construction: A Guide
A fire station is more than a building. Its location, layout, and systems shape how crews prepare for calls and serve residents. If the facility has become difficult to maintain or no longer supports current operations, ...

Managing Director
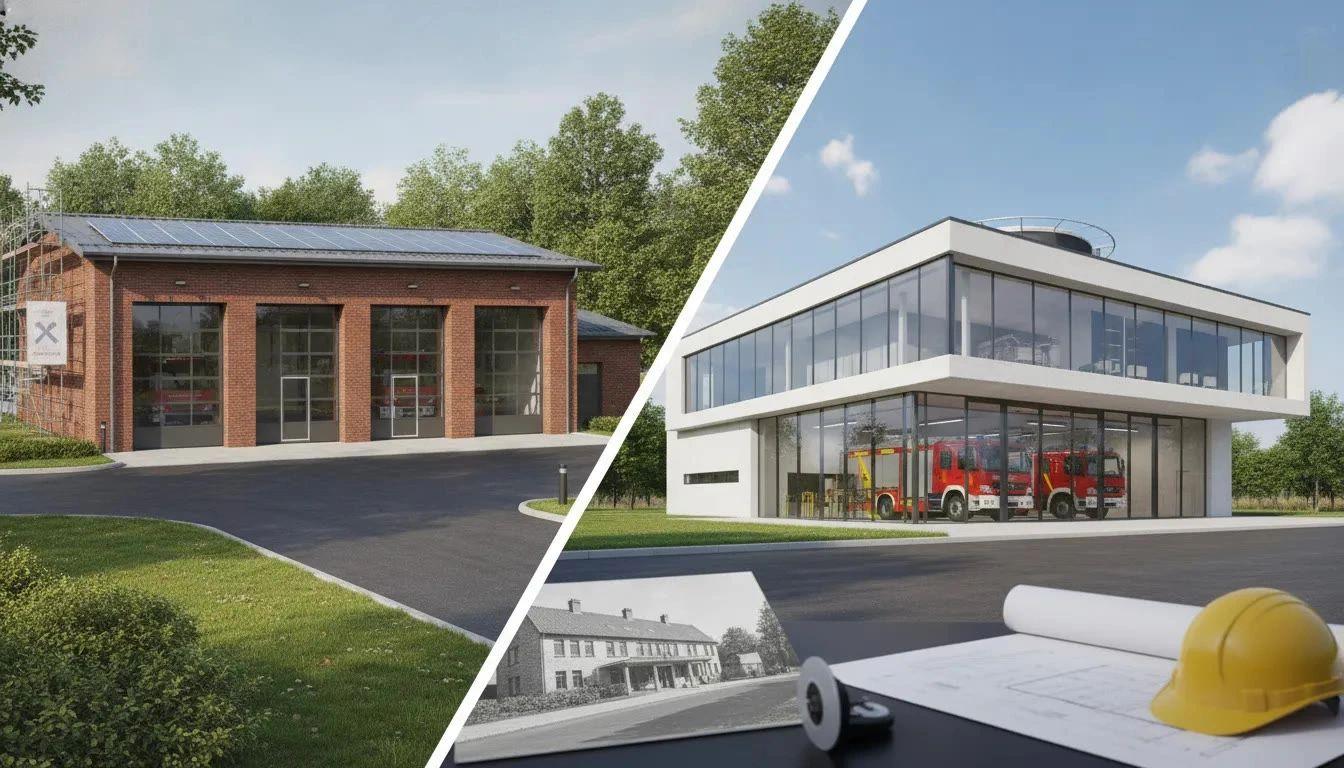
A fire station is more than a building. Its location, layout, and systems shape how crews prepare for calls and serve residents. If the facility has become difficult to maintain or no longer supports current operations, local officials need a clear way to weigh renovation against replacement. Fire station renovation versus new construction involves tradeoffs in cost, schedule, safety, and flexibility. Renovation may preserve a valuable site and existing infrastructure, while a new facility can be designed around operational needs from the start. Here, we explain how to assess both options, gather meaningful input from firefighters and community members, and set project priorities that reflect the department’s long-term needs.
Key Takeaways
- Define what the station must support: Document response needs, staff workflows, safety requirements, site conditions, and expected future demand.
- Compare both options using the same measures: Include upfront and ongoing costs, construction disruption, code upgrades, schedule risks, and room to adapt.
- Ground decisions in public priorities: Gather input from firefighters and residents early, explain tradeoffs, and assess partnership delivery alongside other procurement options.
How Does Renovation Compare With New Construction?
Renovation can preserve a valuable station and its infrastructure, while new construction gives a community more control over layout, systems, and future expansion. Compare both options against the same operational needs, safety requirements, response coverage, and long-term costs. The building’s condition matters, but so do its location and the community’s plans for future service.
Renovate an existing building, site, and utility connections
Renovation may be a strong option when a station is well located and its structure, site, and utility connections can support the work. Reusing existing assets may reduce the need for major site work and help limit disruption. FGM Architects’ overview of fire station renovation benefits and pitfalls offers a helpful starting point for evaluating an existing facility.
Look beyond the initial construction estimate. Older buildings may need significant upgrades to mechanical, electrical, and life-safety systems. Work can also uncover structural problems or other conditions that weren’t visible during an initial inspection. Ask qualified professionals to assess the building, identify likely upgrades, and account for unknowns. If renovation costs approach the cost of replacement, compare what each option delivers over the long term.
Build a purpose-designed facility and site plan
New construction lets a community plan a station around current operations instead of adapting those operations to an existing layout. The design can account for apparatus, equipment, staff areas, and anticipated service needs from the start. A new site may also support more efficient vehicle movement and provide space for future expansion. COAR Design Group explains how replacement can improve site layout and accommodate growth.
A new facility also requires careful planning for land, utilities, design, permits, and construction. Set operational priorities before reviewing concepts, so the proposed building size and features respond to actual needs. Consider how the layout can support future change, too. BKV Group’s fire station design guidance highlights planning for changing needs as part of facility design.
Compare location, response coverage, site access, and expansion potential
A station’s location can be as important as its condition. Compare response coverage, population growth, changing risks, and connections to the road network. Renovating may preserve a location that serves the community well. A new site could offer better coverage or safer, more direct access for apparatus. Review traffic patterns and whether vehicles can enter and exit efficiently.
Check each property’s capacity for future needs, including additional apparatus, staff, and equipment. Account for utility capacity, site constraints, and room to expand. Fire station projects must balance budgets, schedules, regulations, technical systems, and public-safety needs, as Firehouse notes in its coverage of fire facility projects. Use the same criteria to assess renovation and new construction, then document how each option supports the department’s operational needs.
Which Community and Operational Needs Should Guide the Decision?
A fire station should support the department’s daily work and the community’s future needs. Begin by documenting response coverage, call patterns, staffing, apparatus, equipment, and the condition of the existing building and site. Then assess whether renovation or new construction can meet those needs safely and reliably.
Bring firefighters, staff, residents, and community groups into the conversation early. Their input can surface operational challenges and community priorities that a building assessment alone may miss. Clear project criteria make it easier to compare options and explain tradeoffs. Civic Six Partners’ services support public agencies planning and delivering community-focused facilities.
Assess response times, coverage, population growth, and changing risks
Review how the station’s location supports emergency response. Look at response times, call patterns, service boundaries, road access, and the locations of homes, businesses, and critical facilities. Consider how population growth, new development, traffic, or changing hazards could affect demand. A station that meets current needs may not offer the best coverage as the community changes.
Compare renovation and replacement sites using this information. A well-positioned station may be worth preserving, while another location could improve access to growing neighborhoods or address coverage gaps. A renovation-versus-rebuild assessment can help frame the balance between retaining an existing facility and meeting future operational needs.
Plan for apparatus, equipment, staffing, sleeping quarters, wellness, and training
Build facility requirements around how the department operates, not just the existing floor plan. Document apparatus dimensions and circulation needs, equipment storage, staffing levels, shift patterns, and spaces for rest, meals, fitness, and training. Ask staff where the current station creates bottlenecks or makes routine tasks harder. This can help show whether renovation would solve the problems or whether the layout limits a practical fix.
Plan for change, too. Staffing, equipment, and training needs may shift over the facility’s life, so consider adaptable rooms and space for future upgrades. Review the reliability of essential building systems, including HVAC, electrical, plumbing, and alerting. Fire station design guidance describes strategies such as adding redundancy to critical systems, an important consideration when comparing project options.
Separate contaminated gear and vehicle exhaust from clean and living areas
A fire station needs to support emergency response while providing a healthy place for personnel to work and rest. Map how people, vehicles, protective equipment, and supplies move through the building. Assess whether vehicle exhaust and potentially contaminated gear can be kept apart from kitchens, sleeping quarters, offices, and other clean areas. If these functions currently overlap, determine whether renovation can create effective separation.
Include ventilation and gear storage in the project requirements. Ask firefighters how they handle equipment after calls and where they store clean and used items. Their input can help designers understand daily routines and identify practical improvements. Many aging stations no longer align with modern codes or first responder needs, as discussed in this review of fire station renovation benefits and pitfalls.
Provide reliable communications, technology, and backup power
Identify the station’s needs for dispatch and radio communications, alerting, data networks, security, and access to operational information. Check whether existing infrastructure supports current equipment and future upgrades. Ask staff to identify weak points, such as unreliable coverage or systems without backup capacity.
Assess backup power and the building systems needed to keep the station operating during an outage. Requirements will depend on local risks and the department’s operational needs, so include these considerations in both renovation and new-construction estimates. The Congressional Fire Services Institute’s overview of fire service infrastructure highlights the scale of station infrastructure needs across the country. It is a useful reminder to address essential systems early in planning.
Gather early input from firefighters, staff, residents, and community groups
Begin engagement before the project team settles on a preferred option. Firefighters and station staff can describe how the building functions during shifts and emergencies. Residents and community groups can share priorities related to service, access, and public investment. Early conversations can reveal needs a technical assessment may not capture and give the team a chance to test assumptions.
Make participation focused and useful. Ask about operational challenges, desired community uses, and concerns about renovation or replacement. Explain what the project can address, record the feedback, and show how it informs requirements. The Oregon State University Extension primer on community engagement outlines how thoughtful engagement can encourage shared learning and community action.
Reach more people with accessible meetings, plain-language materials, surveys, and varied channels
One public meeting is unlikely to reach everyone affected by a station project. Offer several ways to participate, such as in-person and virtual meetings, short surveys, small-group conversations, and written comments. Use plain-language materials to explain the project need, the options under review, and decisions that remain open. Consider meeting times and locations, accessibility, language needs, and how people without reliable internet access can take part.
Choose outreach methods that fit the community, then report what the team heard. Surveys can gather broad input, while focused conversations can explore specific concerns. Practical guidance on building fire department community engagement describes ways to invite participation through different channels. The goal is to make it possible for more people to contribute meaningfully, not simply to collect comments.
Explain how input shapes decisions and address competing priorities transparently
Tell residents and staff how the team will compare renovation and new construction. Criteria might include response coverage, safety, building condition, cost, schedule, and capacity for future needs. After gathering feedback, summarize the main themes, explain which priorities can be addressed, and identify where constraints require tradeoffs. Clear updates help people understand the decision, even when the project cannot meet every request.
Be specific when priorities compete. A community room, for example, may support public education and connection, while also requiring space, funding, and an operating plan. Explain why a feature is included, changed, or deferred, and keep the reasoning consistent in public communications. Some modern municipal stations include community spaces alongside operational functions, as described in this overview of evolving municipal fire station design.
How Do Costs and Timelines Compare?
Estimate renovation costs, system upgrades, and unknown building conditions
Renovation may cost less per square foot than new construction when the existing structure, utility connections, and site infrastructure are in good condition. But early estimates can change as teams uncover aging electrical, plumbing, HVAC, or communications systems, structural issues, hazardous materials, or code upgrades.
Start with a thorough building and systems assessment. Use its findings to estimate necessary work, set aside a contingency for concealed conditions, and consider how construction could affect station operations. FGM Architects explains why renovation costs and schedules can be affected by hidden conditions and operational disruption.
Include land, utilities, design, permits, and construction in new-build estimates
A new station budget should cover more than the building. Include land acquisition, site preparation, utility connections or upgrades, design and engineering, permits, construction, equipment, and the move into the new facility. Grading, drainage, road access, and utility capacity can also affect costs and timing, so assess these factors before selecting a site.
For a fair comparison, make sure estimates cover the same categories. Include project management, procurement, testing, commissioning, and an appropriate contingency. A fire station construction overview also identifies equipment and ongoing maintenance as important costs to consider.
Compare lifecycle costs, maintenance, energy use, and future replacements
The option with the lower initial price may not deliver the best long-term value. Compare expected maintenance, energy use, repairs, and future replacement of major systems over the same period for both options. An older station may need more frequent upgrades, while a new building may cost more upfront but better support current operations.
Consider how each facility could adapt if staffing, apparatus, or service demands change. The goal is to understand whether the existing building can meet future needs at a reasonable total cost, not just whether renovation costs less than replacement. COAR Design Group discusses the cost-benefit factors involved in choosing between renovating and rebuilding a fire station.
Plan for temporary facilities, phased work, and emergency-service continuity
Emergency response must continue during construction, so include service-continuity measures in the budget and schedule. Renovation may require phased work, temporary quarters, alternate apparatus storage, or interim arrangements for staff and equipment. These measures have costs, but careful planning can help the department maintain operations throughout the project.
New construction may allow the existing station to remain in use until the replacement is ready, depending on the site and project plan. For either approach, identify which functions must remain available and plan around access, utilities, communications, and vehicle movement. FGM Architects outlines renovation challenges that can affect phasing and schedules, including staffing, permitting, and supply delays.
Assess site constraints, approvals, procurement, contingencies, and schedule risks
A project timeline includes much more than construction. Site selection, utility and environmental reviews, design decisions, permits, funding approvals, and procurement all require time. Renovation may uncover unexpected building conditions or require work around active operations. New construction may face site-preparation, land, or utility constraints.
Map approvals, decision points, and responsibilities early. Build time into the schedule for coordination, procurement, and unforeseen delays, and make sure the budget includes a contingency suited to the project’s level of detail. Grant funding may also affect timing, since applications take effort and awards are not guaranteed. Agencies weighing a public-private partnership can review Civic Six Partners’ services as part of their project delivery and procurement planning.
What Are the Benefits and Drawbacks of Each Option?
Renovation and new construction can both result in a station that better supports emergency response. The right choice depends on how well the current site serves the community, what the existing building can safely accommodate, and what the department may need in the years ahead. A well-located station with a sound structure may be a strong candidate for renovation. A site with limited access, an inefficient layout, or no room to expand may point toward replacement.
Compare the options against the same priorities: response coverage, firefighter safety, service continuity, schedule, adaptability, and long-term operating costs. Include the full project scope, not only construction costs. Renovation can involve temporary accommodations and unexpected repairs; a new station may require land, utility work, and a larger upfront investment. A consistent comparison helps decision-makers see where costs and risks differ.
Community priorities should guide decisions about the station’s location, size, and features. Ask staff and residents what the facility needs to support, and explain how that input informs the options under consideration. Civic Six Partners’ community-focused approach to public-private partnerships reflects the importance of shaping public assets around community needs. With clear priorities and a full view of the tradeoffs, agencies can choose an option that supports reliable service and responsible use of public resources.
Retain a well-situated station and existing infrastructure through renovation
Renovation may be a practical choice when a station is in a location that supports response coverage and the site can continue to serve operational needs. Keeping the facility can preserve established access routes and avoid the time and expense of finding and preparing another site. Reusing sound structural elements, utility connections, and other infrastructure may also reduce the amount of new construction required.
Depending on the building and work plan, construction can sometimes be phased to maintain some operations on site. That approach requires careful coordination to protect personnel and keep emergency services running. Renovation can cost less per square foot than new construction, particularly when teams can reuse infrastructure and limit disruptions, according to FGM Architects’ review of fire station renovation. Before selecting this option, confirm that the site and building can support current duties and foreseeable changes.
Account for hidden structural, hazardous-material, and code-related renovation costs
An existing building can conceal conditions that are difficult to identify before construction starts. Structural damage, aging electrical or mechanical systems, hazardous materials, and accessibility or life-safety deficiencies can all add work and cost. Opening walls or ceilings may reveal issues that were not visible during an initial walkthrough.
Build inspections, testing, permits, design changes, and contingency funds into the renovation estimate. Include temporary facilities if firefighters, vehicles, or equipment need to relocate during construction. FGM Architects outlines common renovation challenges, including hidden building conditions, code and systems issues, permitting, and temporary accommodations. A detailed assessment can reduce uncertainty, though it cannot eliminate every unknown. Compare a realistic renovation budget, including likely contingencies, with the cost and schedule of a replacement facility.
Create efficient layouts, modern systems, and expansion capacity with new construction
A new station lets the project team plan the site and building around operational needs from the beginning. Apparatus bays, circulation routes, storage, staff work areas, and living quarters can be arranged to support safe and efficient routines. The project can also include modern building systems and room for future equipment or staffing needs.
Site selection and layout are central to the decision. A suitable site can support safe vehicle access, separation between public and operational areas, and potential expansion. New construction does not guarantee flexibility, however. A design that is too large can add cost without serving a clear need. COAR Design Group explains how replacement can support a logical site layout and future growth. Ask firefighters and staff to review proposed layouts and walk through daily routines, so the design reflects how the station will actually be used.
Account for new construction’s land needs, upfront costs, and longer schedule
Building a new station may require land acquisition, site preparation, utility connections, design, permits, and construction. Agencies also need to account for equipment, furnishings, and ongoing maintenance. Finding a suitable site can take time, and land costs or approval requirements may affect both the budget and schedule.
Develop a timeline that includes site selection, environmental and geotechnical reviews, design, approvals, procurement, and construction. Delays in one phase can affect the rest of the project, so include time and budget contingencies. FDCSTX’s overview of fire station construction challenges identifies construction, equipment, and ongoing maintenance as important cost considerations. Compare these expenses with the full renovation estimate over the same planning period. That gives decision-makers a clearer view of each option’s financial commitment, beyond its initial construction price.
Weigh sustainability, community priorities, operating costs, and overbuilding risks
Renovation can preserve usable materials and infrastructure. New construction can incorporate current energy systems and building standards. Which option is more sustainable depends on the existing building’s condition, the performance of its systems, and the resources required to operate and maintain each facility. Compare energy use, maintenance needs, major component replacements, and expected service life.
Size the station to fit realistic operational needs. Extra space may support future growth, but it can also raise construction, utility, and maintenance costs. A facility with too little room may be difficult to adapt as staffing, equipment, or service demands change. SEH’s fire station planning guidance recommends considering budget parameters alongside design goals. Community rooms and other public-facing spaces may also matter, as Barton & Loguidice notes in its discussion of municipal fire stations. Identify which features meet a clear public or operational need, then account for their lifecycle costs.
How Do Safety and Codes Affect the Choice?
Safety and code requirements can determine whether a fire station is a practical candidate for renovation or whether a new facility is the stronger option. Begin with a thorough review of the building and site, then identify the work needed to protect firefighters, staff, and the public. Compare those needs with the cost, schedule, and effect on emergency service for each option.
Bring fire personnel, building officials, architects, engineers, and construction professionals into the process early. They can help uncover concerns that may not be obvious during a walkthrough, such as outdated systems, limited apparatus access, or work that could interfere with response operations. Their input can also clarify which requirements apply and what upgrades a renovation might trigger.
Use the findings to create a clear, comparable picture of each option. Document known conditions, areas that need further investigation, required upgrades, and steps to maintain service during construction. This gives public agencies a sound basis for setting priorities and weighing safety, operational needs, and long-term value.
Assess structural condition, accessibility, egress, and life-safety systems
Start with a professional assessment of the station’s foundation, roof, walls, and major building systems. Review whether entrances, work areas, sleeping quarters, and shared spaces are accessible to people with disabilities. Check exits and exit routes, along with alarms, sprinklers, emergency lighting, and fire-rated separations.
A station may look serviceable but still need extensive work to support safe operations. Narrow corridors, limited exits, or deteriorating structural elements can restrict what a renovation can achieve. Ask an architect or engineer to identify both repair needs and limitations that affect the building’s layout or safe use. Compare those findings with the potential to address them through a purpose-designed facility, rather than relying on the building’s appearance or age alone.
Identify current code requirements and renovation-triggered upgrades
Ask local building and fire officials which codes apply and how the proposed scope may affect the existing station. Depending on local rules and the work involved, a renovation can require upgrades beyond the areas being remodeled. Requirements may address accessibility, structural safety, fire protection, energy performance, and mechanical or electrical systems.
Hidden conditions can also change a renovation budget. Outdated wiring, plumbing, or other concealed issues may only become clear after inspections or construction begins. FGM Architects identifies hidden structural, code, and systems issues as risks in fire station renovation projects. Ask the design team to document assumptions, confirm code interpretations with the authority having jurisdiction, and flag likely upgrades before comparing costs. A clearer scope helps decision-makers plan for the work and evaluate renovation against new construction on a more consistent basis.
Plan for ventilation, exhaust capture, fire protection, and emergency power
Fire stations need systems that address hazards tied to vehicles, equipment, and daily operations. Assess how exhaust is captured and removed from apparatus bays, and whether ventilation supports healthy air quality in work and living areas. Review fire alarms, sprinklers, and other fire-protection features, as well as backup power for essential equipment and communications.
A renovation may require adapting existing systems to a changed layout or replacing equipment that no longer meets operational needs. New construction offers more flexibility to coordinate systems from the outset, but still requires careful planning. BKV Group describes using both tailpipe capture and general garage exhaust fans in its fire station design guidance. Have qualified engineers assess both options and confirm that the proposed systems fit the department’s apparatus, staffing, and response requirements.
Control hazardous materials, dust, noise, and access near construction zones
Construction can expose workers and station occupants to hazardous materials, dust, noise, and restricted routes. Arrange appropriate testing for materials such as asbestos or lead where relevant, then plan for safe removal, containment, and disposal. Define construction access and staging areas so workers, visitors, and emergency vehicles can move safely around the site.
These steps matter especially when firefighters continue working in or near the station. Separate active work zones from living and operational areas, and coordinate disruptive tasks with department leadership. FGM Architects notes that renovation planning must balance construction activity with station access and the ability to respond to calls. Establish who will monitor site safety, communicate schedule changes, and address hazards. Include those responsibilities in project documents and contractor coordination so the team knows how to respond when conditions change.
Decide whether phasing or temporary relocation can protect response capability
A phased renovation may allow some station operations to continue, but the plan must protect the department’s ability to respond throughout construction. Map the work against daily operations, identify areas that must remain available, and determine whether apparatus, staff, equipment, or sleeping quarters need to move. A temporary location may be necessary if construction compromises safe access, essential systems, or response readiness.
Compare the cost and operational impact of phasing with temporary relocation before finalizing the schedule. Account for travel routes, dispatch coordination, equipment security, and the time needed to move between sites. Early risk planning and construction management can help limit disruption during a fire facility project, as explained in Firehouse’s construction management guidance. Keep firefighters and dispatch personnel informed, and set clear procedures for changes to station locations or access routes during construction.
How Can Public Agencies Plan and Deliver the Project?
A fire station renovation or new-build project affects more than a facility. It can shape emergency response, staff working conditions, public spending, and the services residents rely on for decades. Before selecting a delivery approach, public agencies need a shared understanding of what the department needs, what the community values, and what the project can realistically support.
Start by documenting the station’s current condition and the department’s operational requirements. Then involve fire personnel and community members early, so project priorities reflect both day-to-day needs and public expectations. With those priorities in place, agencies can compare renovation and construction options using consistent measures, including lifecycle cost, safety, service continuity, schedule, and adaptability.
A well-defined scope and funding plan help turn the preferred option into a deliverable project. Agencies should also establish procurement requirements, contingencies, and clear responsibilities for managing risks. If a public-private partnership is under consideration, evaluate it against other delivery methods and the agency’s public-interest goals. Civic Six Partners works with public agencies to develop civic infrastructure through partnership models, but the right approach depends on each project’s needs, constraints, and priorities.
Assess building, site, code, operational, and long-term needs
Begin with a documented assessment of the building and site. Review structural conditions, mechanical and electrical systems, accessibility, life-safety features, and applicable code requirements. Assess utilities, drainage, site access, vehicle circulation, and room for future expansion. For an existing station, inspections can identify aging systems or concealed conditions that may affect the cost and schedule of renovation.
Work with fire department leaders and staff to record operational needs, including apparatus storage, equipment, staffing, training, communications, and wellness. Consider whether the facility can support expected service demands over its useful life. Older buildings may no longer meet current codes or first responders’ needs, as FGM Architects explains in its guidance on fire station renovation. Use assessment findings to identify what can be retained, what needs an upgrade, and what may require replacement.
Define requirements with fire personnel and use community feedback to set priorities
Develop project requirements with the people who will use the station and those it serves. Fire personnel can describe practical needs, such as safe apparatus movement, effective storage, separation of living and work areas, and reliable access to communications and equipment. Residents and community groups can share priorities related to response coverage, public spending, and the station’s fit with its neighborhood.
Make it easy for people to participate. Hold meetings at varied times, use plain-language materials, offer surveys, and share information through multiple channels. Explain how feedback will shape decisions, and be transparent about constraints related to cost, site conditions, or codes. This helps agencies hear a wider range of perspectives and build trust. Community fire prevention guidance highlights the value of engagement in strengthening relationships between fire services and residents. Keep a record of the feedback received, how priorities were weighed, and why the agency chose its preferred option.
Compare options by lifecycle cost, safety, service continuity, schedule, and adaptability
Compare renovation and new construction against the same criteria. Look beyond initial estimates to include maintenance, energy use, system replacements, safety requirements, and the facility’s ability to adapt to future needs. Consider how each option could affect emergency response during construction, including whether the department can remain on site, phase the work, or needs temporary facilities.
Renovation may preserve a useful location and existing infrastructure, but unknown building conditions can add cost or time. A new station can support a purpose-designed layout, though it may require land, utility work, and a longer delivery schedule. Compare these trade-offs alongside service continuity and long-term operating needs. COAR Design Group’s comparison of renovation and rebuilding recommends weighing the cost of retaining an existing structure against the functional and operational benefits of a replacement. A clear comparison gives decision-makers a stronger basis for choosing the option that best serves the department and community.
Set scope, funding, procurement, contingencies, and risk responsibilities
Translate the preferred option into a clear project scope. Identify required spaces and systems, performance expectations, schedule milestones, and any work that depends on future funding. Build a budget that accounts for design, permits, construction, equipment, temporary operations, and contingencies. If grants or other external funds are being considered, check eligibility, application timelines, and award conditions before relying on them.
Select a procurement approach that reflects the project’s complexity, public requirements, and the agency’s capacity. Define who will oversee design coordination, approvals, construction, cost changes, and schedule risks. Identify uncertainties such as hidden building conditions, price changes, permitting delays, and service disruptions, then assign responsibility for monitoring and responding to them. Grant funding can be competitive, so agencies should account for the possibility that an application may not succeed. FireRescue1’s overview of fire station financing discusses the work involved in pursuing limited funding opportunities.
Assess whether a public-private partnership fits project goals and public priorities
A public-private partnership may suit a project when its goals, funding plan, risk profile, and delivery requirements align with the model. It is not the right choice for every fire station. First, define the outcomes the agency needs, the responsibilities it is prepared to share, and the decisions that must remain under public control. Consider how a partnership could affect cost, schedule, maintenance, accountability, and oversight throughout the facility’s life.
Compare partnership delivery with other procurement options using clear public-interest criteria. Review how risks would be allocated, what oversight the agency would need, and whether community priorities are reflected in the proposed requirements. Civic Six Partners works with public agencies on public-private partnership services for civic buildings and specialized community facilities. Agencies evaluating this model can review a potential partner’s approach and project experience as part of determining whether the partnership supports their goals and offers value to the community.
Frequently Asked Questions
How can a community tell whether its fire station should be renovated or replaced? Start with professional building and site assessments, then compare both options against the same operational needs, response coverage, safety requirements, and long-term costs. Renovation may make sense when the station is well located and its structure can support the needed upgrades. Replacement may be worth considering if the layout or site prevents safe, effective operations.
Is renovating a fire station always less expensive than building a new one? No. Renovation may reuse existing infrastructure, but concealed damage, outdated systems, and required code upgrades can increase costs. Compare detailed estimates that include contingencies, temporary facilities, and future maintenance, not just the initial construction price.
Can a fire station remain operational during renovation? Sometimes. Phased work may let some operations continue, but the project team must assess access, safety, utilities, and response readiness. If those needs cannot be maintained on site, the department may need temporary quarters or another location.
What should firefighters and residents contribute to the planning process? Firefighters and staff can identify layout problems, equipment needs, and challenges in daily operations. Residents can share priorities related to service, public spending, and the station’s place in the community. Agencies should explain how they will use this feedback and report how it informs the decision.
When might a public-private partnership be appropriate for a fire station project? It may be worth evaluating when the model fits the agency’s project goals, funding approach, risk allocation, and oversight capacity. Compare it with other delivery options, clarify which decisions remain under public control, and assess whether the arrangement serves the community’s long-term interests.