All articlesPublic-private partnerships
Police Station Design Standards and Requirements: A Guide
When a police station’s layout works against staff, small frustrations become daily obstacles. A visitor may struggle to find reception, secure work may cross public routes, or a room may not fit its task. Police station...

Managing Director
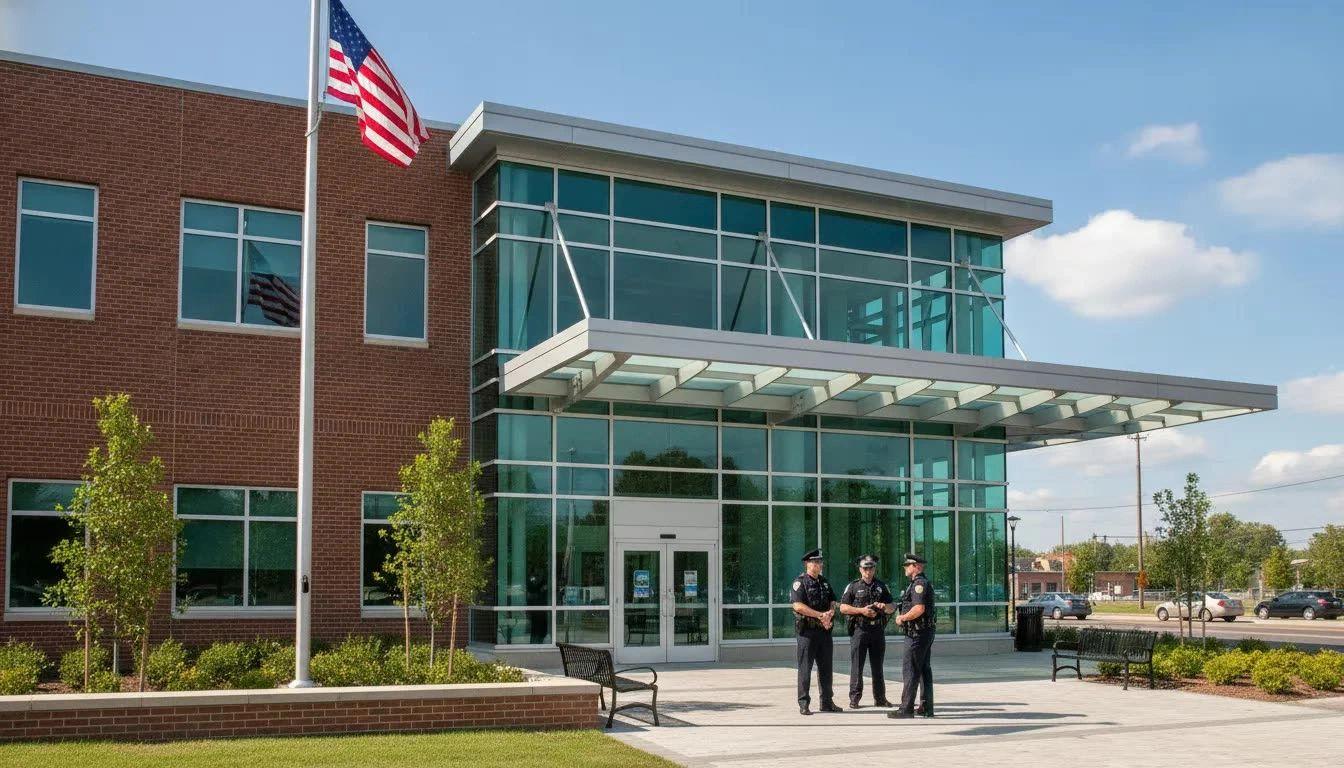
When a police station’s layout works against staff, small frustrations become daily obstacles. A visitor may struggle to find reception, secure work may cross public routes, or a room may not fit its task. Police station design standards and requirements are a starting point, but the right facility also depends on how the agency serves its community. Review workflows, staffing, security, accessibility, and local rules early so designers get a clear brief.
Call (888) 222-1882 to talk through a police station project, or send a note through the contact form.
Key Takeaways
- Confirm requirements before design advances: Work with local authorities and agency leaders to verify codes, permits, operational needs, and site constraints.
- Design around public service and safe operations: Gather input from staff and residents, then plan accessible public spaces, private areas, secure routes, and adaptable rooms.
- Budget and manage the full project: Compare delivery options, including public-private partnerships, and track construction, operating, maintenance, and future upgrade costs.
A practical sequence for police station planning. Confirm the requirements that apply in the jurisdiction before design advances.
What Standards and Local Requirements Shape Police Station Design?
Police station design has to support daily work and the rules that apply to public buildings in that place. Those can include building and fire codes, accessibility standards, zoning, environmental permits, and agency policy. Document how residents are served, how people move through the building, and which work needs privacy or extra security. The International Association of Chiefs of Police’s police facilities planning guidelines outline a phased approach from early support through occupancy. For a project delivered as a public-private partnership, Civic Six Partners’ services can help a public agency plan and deliver the facility.
Define service goals, staffing, workflows, and future capacity
Start with the services the station must provide, then map how each one works. Include staffing by shift, public counter hours, report-taking, interviews, evidence handling, training, and work with partner agencies. Use current staffing and service data to size rooms, storage, parking, and technology, then test those numbers against likely changes. The IACP planning guidelines stress planning for functions and future needs, not copying the old building.
Confirm building, fire, life-safety, accessibility, energy, and security codes with local authorities
Confirm the code editions and local amendments before design choices get hard to change. The building department, fire marshal, and accessibility officials can clarify occupancy, exits, alarms, structure, energy, and security. Check public routes, counters, interview rooms, restrooms, parking, and communication. The 2010 ADA Standards for Accessible Design are a federal baseline, and state or local rules may add more. Keep a shared matrix of each requirement, the reviewer, and the decision status.
Check zoning, permitting, environmental, stormwater, and site-development requirements
A site can look suitable and still face zoning limits, permit conditions, weak utilities, or environmental concerns. Before committing, check permitted uses, setbacks, height, parking, access, utilities, drainage, soil, nearby properties, and hazards. Ask planning, engineering, and environmental staff which studies they require and when. Grading and pavement affect stormwater, and the EPA’s overview of municipal stormwater discharges explains why communities control runoff. Compare sites on the full scope of work, not land price alone.
Confirm local standards for holding areas, evidence, records privacy, and emergency access
Holding areas, interview rooms, evidence storage, records, and emergency access need an operational review as well as a code review. State law, agency policy, detention rules, and partner agencies can all shape room location, access control, and sight lines. Map how people, evidence, records, and deliveries move so visitors reach services without crossing restricted areas. Confirm how emergency vehicles enter, where responders stage, and how the site stays usable during a disruption. Check the details with the officials responsible for them.
Apply crime prevention through environmental design while protecting privacy and safety
Crime prevention through environmental design, or CPTED, uses the building and site to support safety. For a station, that can mean clear views of public entrances, well-lit approaches, and controlled access between zones. Pair that visibility with privacy. Someone reporting a sensitive incident may need a room where others cannot overhear. The U.S. Department of Justice’s CPTED guide describes these strategies. Apply them with staff and community members, then check that the layout supports both safe operations and respectful service.
Engage agency, facilities, design, emergency services, and community stakeholders early
Bring operators, maintainers, reviewers, and users in before major decisions are fixed. That includes frontline staff, facilities and finance teams, designers, fire and emergency services, code officials, and community representatives. Use short workshops on service goals, sites, room relationships, security zones, and public access. Record what you heard, how the team responds, and which decisions are still open. Offer a way to take part for people who cannot attend in person.
Community meetings help agencies test site, entrance, and public-space choices before those decisions are settled.
How Should Community Needs Shape Police Station Design?
A police station is a workplace and a place where residents seek help. Design affects whether people can find services, ask questions, and speak privately. Ask who will use the building and what would make a visit harder, then show options in plain terms. The International Association of Chiefs of Police facility planning guidelines recommend that law enforcement, government officials, and designers work on agency and community needs together. Civic Six Partners describes its civic infrastructure partnerships as focused on public assets.
Identify users and how they access services
List who may use the station: people reporting an incident, victims and witnesses, community groups, officers, support staff, and service providers. A visitor may need language help, an accessible route, or a quiet place to speak. Trace a typical path from arrival to the service. Can they find the public entrance and reach staff without entering a secure work area? Those questions shape entrances, wayfinding, and shared spaces.
Gather input through accessible meetings, workshops, surveys, and ongoing feedback
Offer more than one way to take part. A public meeting can introduce the project, a workshop can cover site access or public spaces, and a survey can reach people who cannot attend. Use accessible formats, consider commonly used languages, and allow private comments. Say what feedback you need and how you will use it. As plans change, share what you heard and why a suggestion was or was not adopted. The McClure overview of police station site design treats community access as part of site planning, not a separate step.
Include community input when comparing sites, entrances, public spaces, and services
Ask residents how they would reach each site by car, transit, bicycle, or on foot. They may spot a hard crossing, an unclear entrance, or weak transit service that a site plan misses. Also ask about the public entrance, reception, waiting areas, and services. Visitors should reach public rooms without passing through secure staff space. Weigh that input with operations, safety, code, and cost. The IACP’s planning guidance treats that mix of views as part of the comparison.
Explain options with clear plans and presentations
People give better feedback when they understand the proposal. Show site and floor-plan options in plain language, with labeled diagrams and short presentations next to the drawings. Say which choices are open and which are set by codes, the site, or operations. If a plan changes, or a suggestion is not used, explain why. That record shows how public feedback was considered.
Create welcoming reception, reporting, waiting, and community spaces
A visible entrance, clear signs, and a simple route to reception reduce uncertainty. Reporting and interview rooms need privacy, and waiting areas need seating plus plain information about what happens next. If the station will host community meetings, plan that space so it does not interfere with secure operations. Include access for people with mobility, vision, hearing, or communication needs. Longboard’s overview of community-oriented police stations treats openness and visibility as design choices tied to real services.
Balance openness with dignity, confidentiality, and secure operations
Openness still needs boundaries. People should reach public services without entering staff workspaces, and visitors, staff, detainees, and deliveries may need separate routes. Someone reporting a sensitive incident needs a room others cannot overhear. Security should be understandable, not confusing. MSA Design’s police station projects describe criteria meant to protect the public and the department while supporting community policing.
A clear public lobby and accessible reception desk help visitors reach services without entering secure work areas.
What Spaces, Security, and Accessibility Should a Police Station Include?
The layout should show how officers work, how visitors get help, and how sensitive work stays protected. Civic Six Partners supports public-safety facilities through its public-private partnership services.
Staff reviews of proposed layouts can reveal whether briefing, public, and secure spaces fit real workflows.
Plan public areas, offices, briefing, training, and staff support
Public spaces may include reception, waiting, reporting rooms, and private rooms for conversations. Staff areas may include offices, briefing and training rooms, lockers, break areas, and wellness space. The mix depends on services, staffing, shifts, and whether the station serves a neighborhood or a whole jurisdiction. Reception should be easy to find without a walk through restricted areas, and briefing rooms should be close to where a shift starts.
Provide secure interview rooms, holding areas, evidence storage, and technology spaces
Interview rooms need privacy and appropriate observation. Holding areas must match applicable rules and how the agency supervises people. Evidence storage needs controlled access and suitable conditions, and records or technology rooms may need restricted entry, reliable power, and environmental controls. Place these rooms so visitors, staff, detainees, and evidence do not cross more than the work requires. Define those requirements before the layout is finished. The MSA Design police facility projects show secure functions planned next to community service.
Size rooms for workflows, staffing, equipment, capacity, and future needs
Size rooms from documented needs, not a template. Count staffing by shift, visitor volume, equipment, storage, and how many people use a room at once. A briefing room has to fit the group and its equipment. Interview rooms need room for the people and furnishings intended, and corridors must allow safe movement. Walk the layout with staff using real scenarios before the plans are final.
Separate public, staff, detainee, and service circulation where appropriate
Separate paths may be appropriate for visitors, staff, detainees, evidence, deliveries, and emergency access. Separation should not make the building confusing. Keep a direct route to reception, with a clear line where the public area ends. Review those paths with officers, facilities staff, and emergency services. McClure’s police station site design guidance looks at public access and operational safety together.
Layer access control, visitor screening, sight lines, and secure service routes
Security works when layout, technology, and procedures fit together. Depending on the station, that may include controlled doors, visitor check-in, screening, staff monitoring, and clear sight lines. Service routes should move deliveries and evidence without sending them through visitor space. Staff need visibility where they supervise, and visitors need privacy in reporting and interview rooms. Those features also have to work with emergency exits and fire safety.
Provide accessible routes, entrances, counters, restrooms, parking, and communication options
Check the route from parking and drop-off to the entrance, reception, public rooms, and restrooms. Look at door clearances, ramps or lifts, counter heights, seating, signs, and site paths. Confirm federal, state, and local rules with the design team and building officials. The U.S. Access Board’s ADA Standards set technical requirements. People with disabilities and local service providers can spot barriers that drawings miss.
Design adaptable rooms and infrastructure for future technology upgrades
Operations and technology will change, so plan updates that do not require a major rebuild. Leave pathways for new cabling, spare electrical and data capacity, and room for later equipment. Technology rooms may need dedicated cooling, reliable power, and access control. A meeting room might serve training and community sessions if privacy, scheduling, and security still work. The Civic Six Partners project portfolio shows civic and public-safety facilities planned around community needs.
Site planning should separate public arrivals, accessible parking, and emergency or service vehicle routes.
How Do Site Selection and Sustainability Affect Police Station Design?
The site and building systems shape service, daily operations, and what the station costs to maintain. Compare those factors before design choices get expensive to change.
Assess location, road and transit access, utilities, site conditions, hazards, and expansion potential
Ask whether a site can support daily operations and later growth. Review roads, transit, utilities, soil, drainage, zoning, and hazards such as flooding or wildfire. Look past the first building footprint. The agency may need more parking, training space, or room for new technology. A thorough site assessment can surface those limits while options are still open.
Evaluate community access, emergency response times, and safe pedestrian and vehicle arrivals
Compare sites on access to the communities officers serve, major roads, transit, and conditions that slow response, such as congestion or recurring closures. Residents should find the public entrance from accessible parking or transit without crossing vehicle routes. Patrol vehicles need a clear path in and out during busy periods. Visit sites at different times of day, and ask residents and first responders what they see. Site design guidance treats public access and response together.
Plan parking, emergency access, deliveries, and secure service areas
Visitors, employees, patrol vehicles, responders, deliveries, and people in custody may need different routes. Size parking for staff and visitors, keep emergency access clear, and include accessible parking and a drop-off. Deliveries and maintenance should not cross the public entrance or a secure work area. The police station site design recommendations call for space for emergency vehicles, staff, and visitors, with traffic flow that limits congestion. Test the layout against a normal day before locking it in.
Improve energy performance with efficient systems, a high-performing envelope, and daylight
Start with the envelope: insulation, windows, air sealing, and shading cut heating and cooling demand. Then compare heating, cooling, ventilation, and lighting that fit a station’s schedule and security needs. Daylight helps offices and shared rooms, but it has to work with privacy, glare, and security. Judge systems on performance over time, not purchase price. This overview of sustainable, community-oriented police stations ties those choices to long-term operating cost.
Consider water efficiency, indoor air quality, durable materials, and maintainability
Water-saving fixtures, and efficient irrigation where it is needed, limit water use. Ventilation and interior materials affect air quality for staff on long shifts and for visitors. High-traffic, secure, and vehicle areas need finishes that can be cleaned and repaired. Ask facilities staff about maintenance access, replacement parts, and service life. Police station site recommendations point to efficient lighting, water-saving fixtures, and durable materials as ways to cut operating cost.
Compare resilience, adaptability, lifecycle impacts, and upfront costs
A cheaper system may use more energy, need frequent repairs, or wear out early. A more durable option may cost more up front and less over the life of the building. Ask the team to show its assumptions. Also ask how the station would handle severe weather, a power interruption, or a change in services. This discussion of sustainable police station design covers that longer view. Delivery choices, including public-private partnership services, belong in the same comparison of cost and responsibility.
How Can Agencies Budget and Deliver a Police Station Project?
Budget the whole project: site, design, construction, technology, furnishings, commissioning, and operations. Update the estimate as the agency learns more about the site and the building. Construction budgeting guidance recommends one consistent way to forecast and track cost. Compare capital budgets, bonds, eligible grants, and a public-private partnership (P3). A P3 does not remove public cost, and it is not right for every project. Civic Six Partners supports public entities that want to compare a partnership with other ways to deliver a civic facility.
Estimate site, design, construction, technology, furnishings, and commissioning costs
Include site work, surveys, design, permitting, utilities, construction, security and communications, furniture, equipment, and commissioning. Commissioning checks that systems work as intended before opening. Add training, the move-in, and system testing. Write down the assumptions, including site conditions and how complete the design is, so later revisions can be compared.
Test scope and affordability with early estimates and relevant cost data
An early estimate shows whether the scope fits available funding while changes are still possible. List required spaces, operations, site assumptions, and performance goals, and ask estimators where the range is least certain. Use local cost data, and do not treat a station in a different labor market or on a harder site as a direct comparison. Update the estimate as design develops. It is a planning tool, not a promise.
Include contingencies, escalation, operations, maintenance, and future upgrades
Set contingency for the project’s stage, site conditions, and known risks, and say who can approve its use. Include escalation between the estimate, procurement, and construction. Also budget utilities, cleaning, repairs, and later replacement of building systems, plus room for future security and communications upgrades. Construction cost planning guidance explains how unmanaged scope changes drive overruns.
Explore capital budgets, bonds, eligible grants, and other public funding
Confirm how much of the capital plan is available, when it can be used, and whether it is already committed. Bonds may help fund a major facility where local rules allow. Check grant eligibility, deadlines, match, and restrictions before counting that money. A grant may cover eligible costs and still leave operations unfunded. Treat unconfirmed funds as uncertain. The Police Executive Research Forum’s budgeting guide stresses that grant planning has to line up with local government.
Compare procurement and financing approaches, including public-private partnerships
Compare delivery approaches based on project goals, schedule, available expertise, funding structure, and the agency’s capacity to manage risks. The table below is a planning comparison, not a recommendation. The right path depends on the jurisdiction, the agreement, and review by counsel and finance staff.
Who typically finances construction Traditional public delivery: The public agency often uses its capital budget, bonds, or eligible grants. Public-private partnership: A private partner may finance construction. The public agency then makes contractual payments over time.
Who holds design and construction contracts Traditional public delivery: The public owner usually holds these contracts and keeps direct control. Public-private partnership: The agreement may assign design, construction, or facility services to the private partner.
What the public agency still pays Traditional public delivery: The agency pays for design, construction, operations, and maintenance. Public-private partnership: Contractual payments can cover development, construction, financing, and fees.
What to confirm before choosing Traditional public delivery: Confirm approval steps, procurement rules, and whether the scope fits available funding. Public-private partnership: Confirm public oversight, risk allocation, maintenance duties, and total cost.
Look at public control, accountability, maintenance, design input, and who carries each risk. A P3 is one option to test, not a default. Civic Six Partners’ perspective describes a focus on community-driven public assets. GFOA’s discussion of police budgeting is a useful check on priorities and resources.
Set responsibilities, risk allocation, decision points, and cost controls
Name who decides, who approves cost, and who coordinates before design and procurement move ahead. That includes police leadership, the project sponsor, finance, facilities, procurement, legal, designers, and any delivery partner. Set points for scope, budget, and schedule choices, and a path for changes that affect cost. Assign risks such as site conditions, permitting, price changes, and delay to the party best able to manage them. The GAO cost estimating guide recommends naming those challenges early.
Track estimates, commitments, change orders, and forecasts through delivery
Report the approved budget against current estimates, commitments, spending, and the forecast to complete. For each change, record cost, schedule impact, reason, and approval status, and show how it affects contingency. One person should keep that record so leaders are not relying on the first estimate.
Revisit priorities as community input, code reviews, and estimates evolve
Community feedback, code review, and new site information can change scope. Revisit priorities at set milestones. Separate what the station must have from what can be redesigned, phased, or deferred, and show the cost and schedule effect. Include frontline staff, facilities teams, and residents who use public services in that review.
Talk through your police station project
If your agency is comparing sites, delivery options, or a public-private partnership for a police station, Civic Six Partners can walk through the project with you. Call (888) 222-1882 or use the contact form to request a consultation.
Frequently Asked Questions
Which requirements should an agency check before designing a police station?
Confirm the building and fire codes, accessibility rules, zoning limits, environmental permits, and agency policies that apply locally. Requirements can differ by jurisdiction, so consult the relevant authorities early and keep a shared record of approvals and open questions.
When should community members be involved in planning?
Involve residents before major decisions about the site, entrances, public spaces, and services are settled. Offer accessible ways to participate, explain which choices are still open, and share how feedback affects the plans.
How can a station serve the public while maintaining security and privacy?
Plan clear public routes to reception and services, with controlled transitions to staff-only areas. Provide private spaces for sensitive conversations, and review circulation for visitors, staff, detainees, deliveries, and evidence with agency personnel and design professionals.
What should agencies consider when choosing a site?
Assess access by car, transit, bicycle, and on foot, along with emergency vehicle routes, utilities, drainage, zoning, environmental conditions, and room for future changes. Compare the full site preparation and infrastructure needs, not just the land price.
What should a police station project budget include?
Include site work, design, permits, construction, technology, furnishings, commissioning, and costs to operate and maintain the building. Track estimates, commitments, changes, contingencies, and future upgrades as the project develops. Agencies can also compare public-private partnerships with other delivery options based on cost, public oversight, responsibilities, and long-term needs.