
All articlesPublic-private partnerships
Courthouse Design Standards: A Planning Guide
Courthouse design standards give public owners a framework for planning a safe, accessible and durable justice facility, but they are not a single nationwide checklist. A successful project translates applicable federal,...

Managing Director
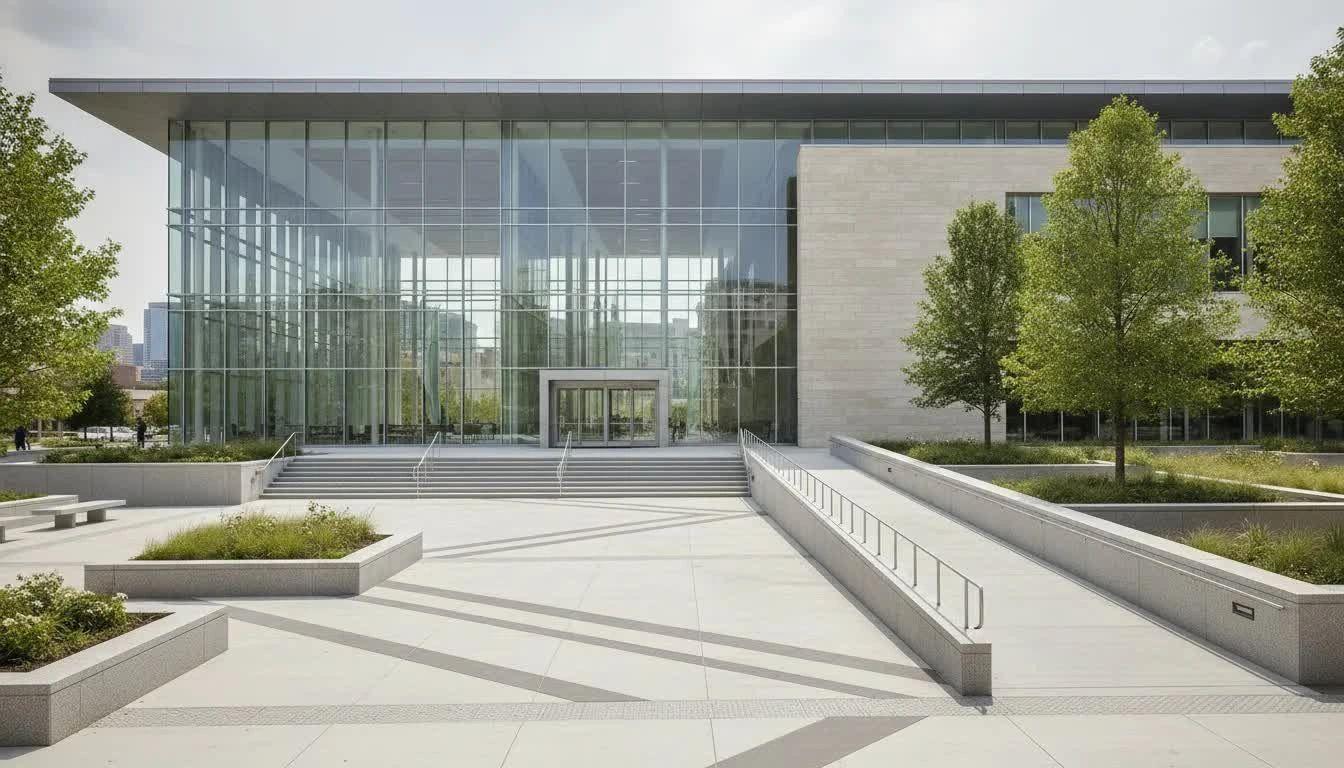
Courthouse design standards give public owners a framework for planning a safe, accessible and durable justice facility, but they are not a single nationwide checklist. A successful project translates applicable federal, state and local requirements into a courthouse program that supports public access, judicial operations, security, technology and future change.
Request a consultation to discuss the planning considerations for a courthouse or other civic facility project.
What do courthouse design standards cover?
Courthouse standards typically address more than room sizes or architectural appearance. They help an owner make coordinated decisions about who uses the facility, how people move through it, what must remain secure and how the building will operate over its useful life.
The applicable baseline depends on the project. A federal courthouse may follow the U.S. Courts Design Guide and federal project requirements. A state or county courthouse may instead be governed by state court guidance, state and local building codes, accessibility rules, fire and life-safety requirements, security policies and the jurisdiction's procurement and approval processes. The design team should identify those sources at the beginning rather than treating a general reference guide as a substitute for project-specific review.
Six planning considerations for a courthouse project
1. Define the court program and future demand
Start with the services the courthouse must support today and the changes it may need to absorb. The program may include courtrooms, judge and staff chambers, clerk and administrative offices, jury assembly and deliberation areas, mediation or conference rooms, public service counters, records functions, attorney meeting areas, holding and transport spaces, building support and secure circulation.
Demand analysis should look beyond the current number of courtrooms. Review case volume, hearing types, staffing, remote and hybrid proceedings, filing and self-service needs, jury patterns, records storage, operating hours and the potential for consolidation or future expansion. A well-documented space program makes later design and budget decisions more transparent.
2. Separate circulation without making the building confusing
Courthouse users have different needs and different security profiles. Public visitors need a clear, dignified route to service counters and courtrooms. Judges, employees and authorized professionals need efficient staff circulation. People in custody require a controlled route that avoids unnecessary contact with the public. Deliveries, maintenance and emergency response may require additional service paths.
The National Center for State Courts identifies public, restricted staff and secured custody circulation as important planning zones. That separation should be tested with real scenarios: a first-time visitor finding a courtroom, a juror arriving for orientation, a judge moving from chambers to court, a clerk receiving records, and a transport team moving a person in custody. Good wayfinding, visible landmarks and accessible routes are part of the security and service strategy, not merely interior decoration.
3. Plan layered security around the risk assessment
Security design should be based on the jurisdiction's risk assessment and operating plan. The solution may involve site access, screening, queuing, controlled doors, secure elevators, separation of public and restricted areas, duress or communication systems, camera coverage, protective glazing and procedures for emergencies. It should also account for staffing, maintenance and how security measures affect people with disabilities.
Federal security practices are not automatically a complete standard for every state or county facility. Owners should involve the appropriate court security officials, law enforcement, emergency management leaders and facility operators before the layout is finalized. Security requirements can affect structure, mechanical systems, technology, staffing and the site plan, so deferring them can create expensive redesign.
4. Make accessibility and dignity operational requirements
Accessibility should be integrated from site arrival through every public service and courtroom experience. Review accessible parking and drop-off, entrances, screening, counters, restrooms, seating, witness and attorney areas, jury spaces, signage, acoustics, visual information and routes between floors. Consider visitors with mobility, hearing, vision, cognitive and other access needs, as well as employees and jurors.
The U.S. Department of Justice 2010 ADA Standards provide an important federal baseline, while state and local requirements may also apply. Universal design can improve the experience for everyone: clear signs, intuitive circulation, comfortable waiting areas and understandable public counters reduce confusion and help court operations run more smoothly. The National Center for State Courts' guidance on integrating universal design in courthouse planning is a useful starting point for stakeholder discussion.
5. Design for technology, resilience and change
Courthouse technology needs are operational, not cosmetic. The program should address courtroom audio and video, evidence presentation, recording, interpretation, secure networks, digital filing, public information displays, remote participation and support spaces for technology staff. Infrastructure should be maintainable and replaceable without disrupting proceedings.
Resilience planning should also consider power, communications, water, extreme weather, fire protection, cybersecurity dependencies and continuity of court operations. Flexible rooms and carefully planned infrastructure can help a facility respond to changing procedures, but flexibility should not mean leaving every room undefined. Identify which spaces require specialized acoustics, security or equipment and which can support more than one use.
6. Align the building with the community and the delivery plan
A courthouse is both a working facility and a public institution. Site selection and exterior design should consider access, transit, parking, pedestrian safety, emergency response, neighboring uses, civic presence and long-term maintenance. Public engagement can help owners understand concerns about access, identity and disruption while preserving necessary security information.
Delivery and financing decisions should be evaluated alongside the facility program. A public owner may compare traditional procurement with design-build, progressive design-build, construction manager as general contractor or a public-private partnership structure, depending on state law, project characteristics and approvals. A public-private partnership is not a universal answer, and it does not remove the need for legal, financial, procurement or public review. The right structure depends on how responsibilities for financing, permitting, design, construction, operations, maintenance and ownership are allocated in the agreement.
For related context, public owners can review Civic Six Partners' services, frequently asked questions and project experience pages. These pages provide background, not a substitute for jurisdiction-specific legal, financial or court-system review.
A practical courthouse planning sequence
Owners can use the following sequence to keep design decisions tied to service and governance goals:
- Confirm authority and requirements. Identify the court system, jurisdiction, applicable codes, accessibility obligations, security officials, funding constraints and approval path.
- Assess the current facility. Document condition, capacity, adjacencies, security gaps, technology limitations, accessibility barriers and operational workarounds.
- Build the space and operations program. Include current demand, future scenarios, staffing, circulation, specialized rooms, support functions and technology.
- Test site and concept options. Compare public access, secure circulation, expansion potential, resilience, constructability, neighborhood effects and lifecycle implications.
- Establish a risk and decision register. Record assumptions, unresolved standards, owner decisions, cost drivers, schedule dependencies and approvals that could change the concept.
- Choose a delivery path deliberately. Compare risk allocation, financing, procurement, design responsibility, maintenance expectations and end-of-term ownership with professional advisors.
Common mistakes to avoid
- Using a generic checklist as the whole program. Standards are inputs; the facility must still reflect the jurisdiction's courts, users, security posture and operating model.
- Separating security from public service. Screening and controlled access should be designed with queuing, accessibility, staffing and wayfinding in mind.
- Counting rooms without mapping workflows. A space program that ignores circulation, storage, technology and support functions can understate the real facility need.
- Assuming flexibility solves every future need. Adaptability requires appropriate structure, infrastructure, acoustics, equipment and management decisions.
- Promising a delivery outcome before review. Cost, schedule, financing treatment, procurement authority and ownership terms depend on the project and jurisdiction.
Contact Civic Six Partners for a project-specific feasibility conversation about a courthouse or civic facility. Our team can help public owners frame the facility need, compare delivery considerations and identify the questions that require counsel, finance and court-system review.
Courthouse design standards FAQ
Are there one-size-fits-all courthouse design standards?
No. Federal, state and local requirements may apply differently, and court systems have distinct operational and security needs. Use authoritative guidance as a starting point, then confirm the requirements for the specific jurisdiction and project.
What should a courthouse feasibility study include?
It should generally address demand, space and operational programming, site options, condition and accessibility, security and circulation, technology, resilience, approvals, procurement, financing assumptions, lifecycle responsibilities and key risks. The exact scope should be set with the public owner and its professional advisors.
Does a public-private partnership eliminate the need for public approvals?
No. A public-private partnership may change how responsibilities and payments are structured, but it does not create a blanket exemption from procurement, legal, budgetary, court-system or public approval requirements. Those obligations must be reviewed for the jurisdiction and proposed agreement.
How early should security and accessibility professionals be involved?
As early as possible, ideally during needs assessment and programming. Early participation helps the owner test circulation, screening, accessible routes, staffing, technology and emergency procedures before those choices become difficult or costly to change.