
All articlesPublic-private partnerships
Municipal Service Garage Construction Costs Guide
Municipal service garage construction costs depend on what the facility must do, where it will be built, and how the municipality expects to operate and maintain it. A useful early budget starts with fleet and workflow r...

Managing Director
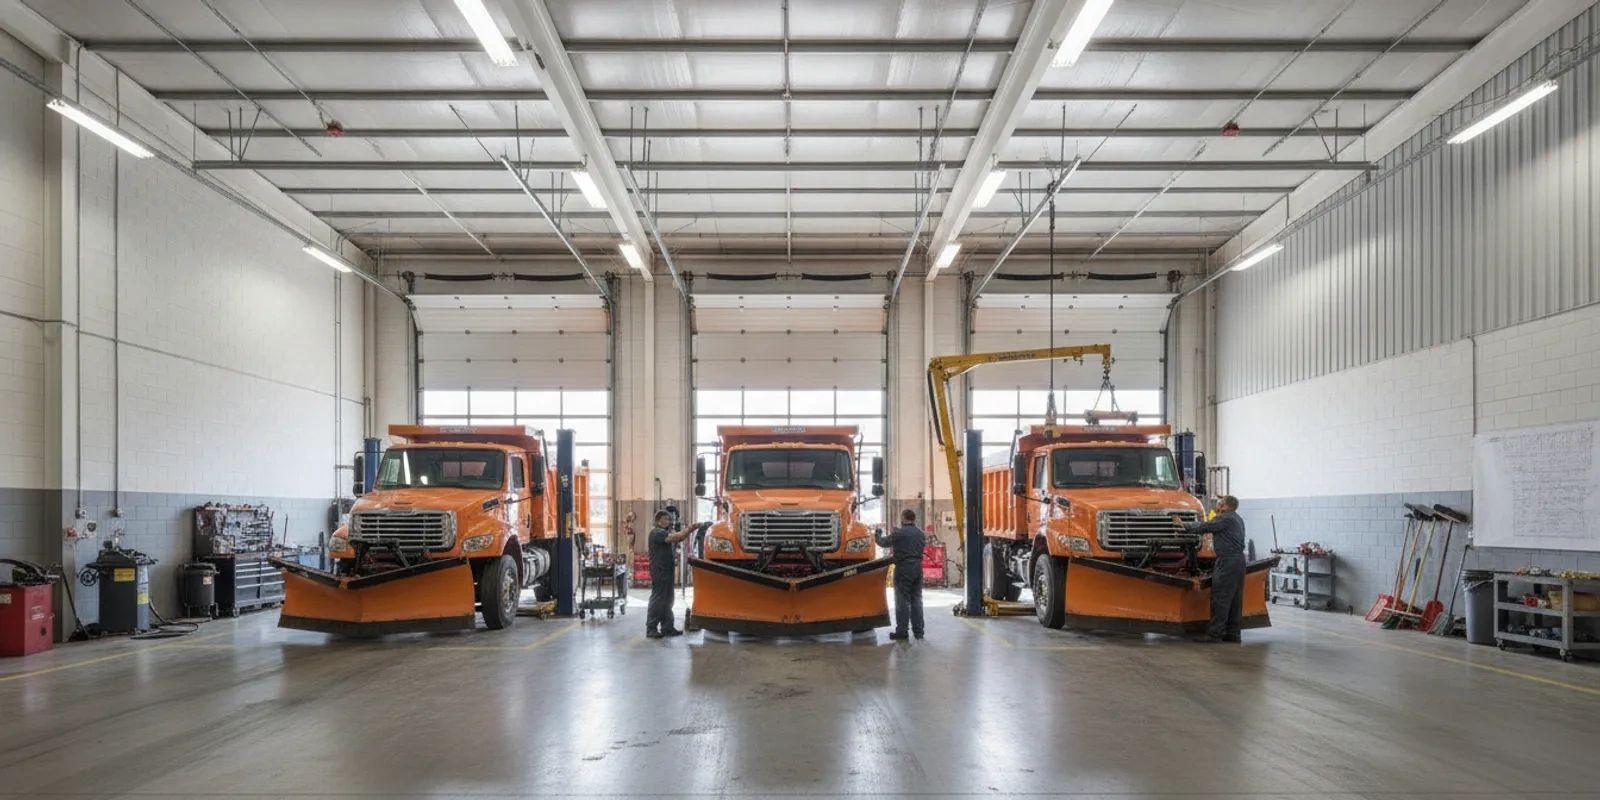
Municipal service garage construction costs depend on what the facility must do, where it will be built, and how the municipality expects to operate and maintain it. A useful early budget starts with fleet and workflow requirements—not a generic price per square foot—and separates initial project costs from costs over the facility’s useful life.
What belongs in a service garage project budget?
A municipal service garage may support vehicle storage, repair, maintenance, parts handling, staff functions, or several of these at once. Those uses create different space, equipment and building-system needs. Define the intended work before estimating the building area or comparing proposals.
At a planning level, organize the budget into distinct categories so assumptions are visible:
- Building and site work: structure and enclosure, foundations, paving, drainage, site access, parking, grading and required site improvements.
- Mechanical and utility systems: heating and ventilation, electrical service, plumbing, lighting, data connections and systems needed for the planned activities. Confirm utility capacity and possible upgrades early.
- Vehicle and maintenance requirements: bay dimensions, door clearances, lifts or other equipment, work areas, tool and parts storage, and circulation space for moving vehicles.
- Staff and support areas: offices, restrooms, locker or break areas, training space and other functions included in the program.
- Project and delivery costs: design and engineering, surveys and investigations, permits, testing, construction management and other project-specific professional or administrative costs.
- Risk allowances and owner costs: contingency, escalation assumptions, temporary operations, moving or equipment installation, and expenses that may not appear in a basic building estimate.
This is a framework, not a claim that every project needs every item. The responsible team should identify applicable code, environmental, safety and permitting requirements for the site and jurisdiction. Keep assumptions about scope, schedule, escalation and exclusions with each estimate. Otherwise, two totals may describe different projects.
Which scope choices affect cost?
Start by documenting the current and anticipated fleet: vehicle types and dimensions, how many must be inside at once, expected maintenance tasks, and whether equipment or vehicles need dedicated areas. A garage designed mainly for storage has different operating needs from one where staff perform regular repairs. The number and layout of bays, door heights, clearances, equipment and parts storage should follow that program.
Map how vehicles and people move through the facility. Consider entry and exit routes, turning and staging areas, deliveries, pedestrian paths and separation between activities. A compact floor plan may reduce building area but constrain operations; a larger plan may add construction and maintenance obligations. Evaluate the tradeoff against actual workflows rather than assuming either more or less space is automatically better.
Site conditions matter too. Access, grading, drainage, soil conditions, utility connections and the relationship to existing public works operations can require work beyond the building. Early site investigations can expose constraints before the municipality relies on a preliminary estimate. If operations must continue during construction, plan for temporary space, phased work or relocation and include those impacts in the comparison.
How can a municipality develop a useful estimate?
Build an estimate in stages. Begin with a written facility program and a preliminary review of candidate sites. At that stage, list major assumptions and unknowns rather than implying a level of precision the information cannot support. As design and investigation progress, update quantities, system requirements, site work and allowances.
- Define the service model. Record which vehicles will be stored, inspected, repaired or serviced, how many may be present at once, and what work is performed on site.
- Translate work into space. Identify the number and type of bays, circulation, storage, staff areas and support functions. Note equipment that needs particular clearances or building services.
- Test the site. Review access, utilities, drainage, grading and known constraints. Flag investigations still needed, such as soil or environmental review, for the project team to determine.
- Separate costs by responsibility. Distinguish building construction from owner-provided equipment, design, permitting, temporary operations, relocation and other project costs.
- Document uncertainty. State the estimate date, level of design, schedule assumptions, contingency, escalation approach, exclusions and decisions still pending.
- Refresh the estimate when scope changes. If the fleet, site, maintenance program or phasing changes, identify the cost implications rather than silently carrying forward an outdated total.
For example, compare two concept options using the same fleet and work program. One might renovate an existing facility and reuse some equipment; another might replace it and require different site work. The comparison should disclose which equipment is reusable, what temporary arrangements are assumed, and whether each option includes equivalent maintenance and staff functions. Without those details, the lower early estimate may simply omit more scope.
How should lifecycle and delivery costs be compared?
An initial construction figure is only one part of the financial decision. Consider expected maintenance, utilities, equipment upkeep, renewal needs and staffing or operating implications. The Whole Building Design Guide’s Life-Cycle Cost Analysis overview describes evaluating costs over a facility’s life rather than looking only at first cost. Select the analysis period and assumptions for the particular public decision.
Compare alternatives on consistent assumptions: renovation, replacement, phased work and any delivery or financing structure should be described in terms of scope, exclusions, timing and uncertainty. An early planning estimate is not a guaranteed final price.
Civic Six Partners describes a public-private partnership model in which it finances and develops public facilities, then leases completed assets to public entities under long-term agreements. A structure of this kind may potentially limit upfront capital demands, but it does not eliminate payment. Lease payments over time can cover development, construction, financing and applicable fees, and cumulative payments can exceed traditional financing. Responsibilities, approvals, contract terms and end-of-term outcomes depend on the agreement and jurisdiction. Compare full contractual payments and public responsibilities with alternatives, with legal and financial review.
What should the planning team confirm before budgeting?
Bring core project assumptions together in one brief so municipal staff, designers and potential delivery partners can identify gaps and compare options on a consistent basis.
- Fleet list, vehicle dimensions, maintenance tasks and indoor storage needs.
- Facility functions, staff needs, equipment and operational adjacencies.
- Candidate sites, access, utility capacity, drainage and known constraints.
- Plans for continuing operations during construction or relocation.
- Estimate scope, exclusions, timing assumptions, contingency and design level.
- Lifecycle obligations, maintenance responsibilities, approvals and possible end-of-term outcomes for each alternative.
For a project-specific discussion, review Civic Six Partners’ public-facility development services. That page groups service garages, maintenance facilities and public-works buildings among its listed facility types. Then clarify facility needs, schedule drivers, site status and procurement process. As you prepare the scope, revisit the facility service overview to confirm which functions the project team should evaluate. No single delivery structure fits every public agency, and any allocation of financing, design, construction, operations or maintenance responsibilities should be confirmed in project documents.
Discuss your project requirements
Frequently asked questions
Can a municipality budget using a cost per square foot?
A square-foot figure can serve as a rough screening tool only when scope and assumptions are clear. It may not capture site work, specialized equipment, utility upgrades, fleet circulation or temporary operations. Develop a defined program and site understanding before relying on a planning estimate.
Does a garage budget include lifts and maintenance equipment?
Not necessarily. Confirm whether each estimate includes equipment, installation, utility connections, testing and future replacement. List owner-provided items separately so proposals can be compared on the same basis.
Can a public-private partnership reduce the cost of a garage?
No lower total cost should be assumed without comparing a specific project’s scope, financing, contractual payments, risks and long-term obligations with alternatives. A partnership can structure delivery and payments differently; terms and public responsibilities are agreement-specific.
A reliable municipal service garage budget connects operating needs to site conditions, project scope and long-term obligations. Clear assumptions help public officials compare alternatives and decide what to study next.