All articlesPublic-private partnerships
Fire Station Development Companies: What to Look For
A fire station project starts with a practical question: what does the community need this building to do? Firefighters, municipal staff, and nearby agencies all have a stake in the answer. Teams also have to weigh respo...

Managing Director
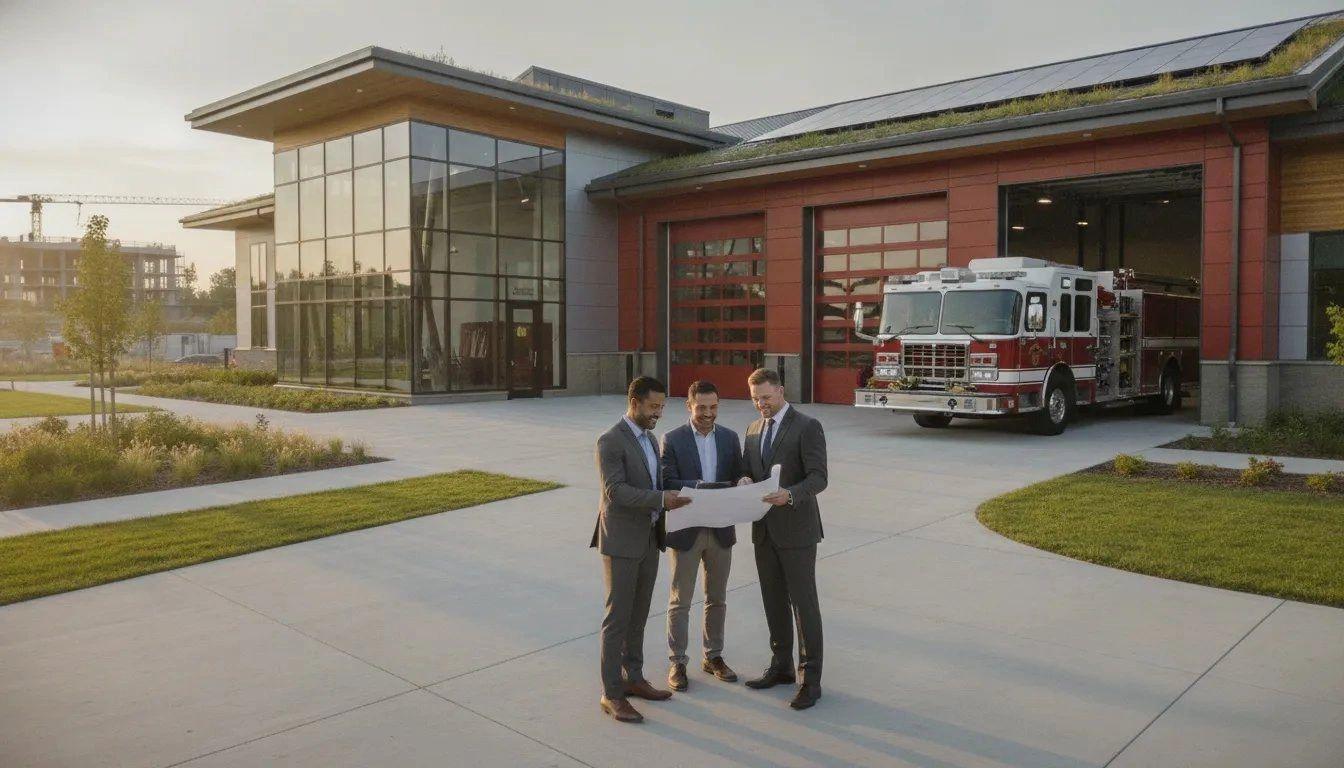
A fire station project starts with a practical question: what does the community need this building to do? Firefighters, municipal staff, and nearby agencies all have a stake in the answer. Teams also have to weigh response coverage, the site, building needs, funding, and future maintenance. Fire station development companies may help a public agency coordinate those pieces, depending on the services they offer and the delivery model the city chooses. The right start is a clear goal and a clear split of duties, not an assumption about what a partner will handle.
Key Takeaways
- Set priorities before design begins. Define service needs, site limits, budget, schedule, and the costs the city will carry after opening.
- Compare partners on the same criteria. Look at relevant experience, who does what, how risk is shared, and how the firm reports to the public.
- Match the building to the work. Bay count, crew spaces, and future flexibility matter as much as the construction price.
What Do Fire Station Development Companies Do?
Fire station development companies help a public agency move from an identified need to a finished facility. Depending on the firm and the agreement, that work may include planning, site review, design coordination, financing, procurement, construction oversight, and performance tracking.
A public-private partnership can bring several of those duties under one agreement, but it is not the right fit for every project. A city should first learn which services a partner actually offers and which decisions stay with public officials. Civic Six Partners outlines its approach to civic infrastructure on its services page.
Assess needs, feasibility, and project plans
The work often starts with a plain picture of what the fire department needs from a new or renovated station. A development company may sit with municipal leaders and department staff to review existing buildings, staffing, equipment, call volume, and expected growth. Performance data can show gaps and support a budget request. Fire department performance measures are one way to frame service quality and long-term planning.
Those findings then become project requirements, an initial scope, and a feasibility review. The review may cover likely costs, schedules, site options, procurement rules, and delivery models. A clear early plan gives decision-makers a basis for what still needs study.
Evaluate sites, coordinate design, and deliver the project
As planning moves forward, a development team may help compare sites and coordinate architects, engineers, contractors, and public agencies. Location affects emergency access and coverage. Population patterns, road access, hazards, call history, and drive times all help planners spot response gaps, as described in fire station design guidance.
Depending on the agreement, a company may also help shape cost and financing plans, coordinate design milestones, and oversee delivery. The city should confirm which services are included and who decides at each stage. A defined scope keeps operational needs tied to design, budget, and schedule.
Define partnership roles, procurement, risk, and accountability
In a public-private partnership, the agreement should name each party's role. It may say how the project is procured, who oversees design and construction, how risks are shared, and how performance is checked. Clear terms show which decisions stay under public control.
Accountability starts with measures the city can actually track, such as cost, schedule, quality, and regular reports. Teams can use project success metrics to compare progress with the goals they agreed to. Before signing, officials should confirm the terms support public oversight. That focus is reflected in Civic Six Partners' approach to civic projects.
What Should Municipalities Look for in a Fire Station Development Company?
Choosing a development company is a long commitment. A fire station has to support emergency response, daily operations, staff well-being, and the community for many years. The right partner should explain how its approach addresses those priorities.
Before comparing firms, write down the project's goals, budget range, schedule, and measures of success. Then use the same list for every proposal.
- Review relevant experience and the people who would actually do the work.
- Check public-sector references, fees, and how risk is shared.
- Ask who decides, how changes are handled, and how the firm will report progress.
Also look hard at the delivery model. A public-private partnership may suit some projects, but the city should understand the roles, costs, and accountability before it decides. Civic Six Partners supports public agencies that want to deliver civic and specialized facilities through public-private partnership services. Whether a partnership fits depends on the community's goals and how much public involvement it wants.
Look for fire station and public-safety experience
Ask firms to show how past work relates to this project. Fire stations have specialized needs: apparatus bays, emergency access, secure areas, and spaces crews use between calls. Experience with other public-safety or civic buildings can also matter, especially when services share a site.
Review examples in detail rather than broad claims. BKV Group's fire station portfolio reports work on more than 200 stations for over 90 clients. BRW Architects' fire station portfolio describes work serving more than 375 stations across 225 communities. Ask which projects are most like yours, what went wrong, and how the team handled it.
Compare scope, team, references, and delivery record
Confirm which services are included, who will lead the work, and whether the team covers planning, design, engineering, construction, finance, and community engagement. Request references from public clients with similar size, budget, or delivery problems.
Ask how each firm tracks schedule, cost, quality, and decisions, and how it tells the city when something is off. A long project list does not show how a company behaves when plans change. When you call references, ask whether the firm communicated on time, kept its commitments, and resolved concerns.
Review fees, procurement, risk, and communication
Ask for a fee proposal that lists included services, expenses, assumptions, and costs that could be added later. Review the procurement plan, including how the firm will work with staff, consultants, contractors, and permitting agencies. A low opening fee can hide missing services.
Talk through who carries cost changes, delays, and design-coordination risk. Agree on how often the team reports, records decisions, and raises problems. Set budget limits early so size and spaces stay inside available funds. SEH's guidance on fire station design trends notes that budget limits can shape design. Ask each firm how it will protect essential needs inside those limits.
Decide whether a public-private partnership fits
A partnership may be worth a look when a city wants one coordinated approach to planning, financing, developing, or maintaining a public facility. Fit depends on goals, resources, procurement rules, and how much oversight the community expects. Compare the model with other delivery options across the life of the building, not only the construction period.
Also ask whether the project could serve more than one municipal function. Some communities place fire, police, and other services on a shared campus, which may help a smaller jurisdiction replace outdated buildings, as SEH notes. Ask partners how they will involve staff and residents and how accountability will be written down. Civic Six outlines its community-focused partnership approach.
How Do Bay Counts Change a Fire Station?
Bay count is one of the first physical choices a city makes, and it drives site size, circulation, and cost. A two-bay station can serve a neighborhood with a smaller apparatus fleet. A three-bay station gives more room when the service area is growing or when a reserve vehicle needs a home. Larger counts often show up on shared campuses or where the department wants space it can grow into.
A two-bay layout can fit a smaller site when the fleet and the service area are limited.
Count doors, not just trucks on the apron. A station can show two engines outside and still have a third bay held for a reserve rig, a brush truck, or future apparatus. Drive-through bays, if the site allows them, change how vehicles enter and leave and can reduce backing. The point is to match the building to the fleet the department expects, not only the fleet it has today.
A three-bay station adds room for a growing fleet or a vehicle held in reserve.
Inside the bay, plan the path from the truck to gear, then out to the street. Crews should not cross each other or walk through a contaminated zone to reach a clean space. BKV Group's fire station design guidance treats circulation and emergency access as early design questions, not finishing details.
Clear floor space and separate gear storage help crews move from the bay to the street.
Configuration | Typical use | What to confirm early
Configuration: Two-bay station. — Typical use: Neighborhood coverage with a smaller fleet. — What to confirm early: Apron depth, turning room, and whether a reserve vehicle has a place to go.
Configuration: Three-bay station. — Typical use: A growing service area or a mix of front-line and reserve apparatus. — What to confirm early: Bay width for current and expected vehicles, and a path that does not cross pedestrians.
Configuration: Four bays or a shared campus. — Typical use: Multiple companies, shared public-safety services, or planned expansion. — What to confirm early: Separate access for each service, utility capacity, and room to add space later.
These are planning patterns, not a standard package. The right count depends on call volume, apparatus size, the site, and the budget. A development partner should be able to show how a proposed layout follows from those facts.
Which Design Priorities Support Firefighter Readiness?
Plan apparatus circulation and daily workflows
A station should help crews move quickly from daily work to a response. Plan direct routes from living areas to the bay, and confirm vehicles can enter and leave without crossing pedestrian paths. Check door placement, turning space, gear storage, and the roads around the site. Account for today's apparatus and for vehicles that may be larger later. Bring these needs into early planning with a team experienced in public facilities, such as Civic Six Partners.
Support rest, privacy, and crew well-being
Firefighters need space to recover between calls. Consider quiet sleeping rooms, private bathrooms, shared living areas, and fitness space that matches how the department actually trains. Inclusive layouts can offer private options next to shared ones as staffing changes. A lactation room may support members returning from parental leave. Ask firefighters how they use the station before the room plan is locked. BKV Group's design recommendations treat well-being and conditioning space as part of the program, not an extra.
Separate clean and contaminated spaces
Crews can return with soot, chemicals, and other contaminants on gear. Plan a route from the bay through decontamination and gear storage, and keep those items out of kitchens and sleeping quarters. Include showers, ventilation, and room to clean equipment. Physical separation is much easier when it is in the original floor plan. SEH's overview of modern fire station design highlights facilities that respond to staff health.
Plan training, communications, and security
Between calls, crews train, check equipment, and coordinate with other departments. Training rooms, or shared rooms that can serve that purpose, need power, data, and secure access. Ask leaders which systems they use now and where the current station falls short. SEH's guidance notes that training space supports ongoing learning. Set technology and security requirements with the design team early so they fit the layout.
How Can Teams Manage Site, Budget, and Delivery?
Fire station projects turn on linked choices about location, building needs, cost, and schedule. Settling those early gives a public agency a clearer way to set priorities and keep the project tied to service needs.
Assess coverage, access, utilities, and site limits
Start with where the department needs to provide service. Review call history, population, hazards, road access, and drive times. A parcel that looks fine on a map may be hard to leave during peak traffic.
Then check whether the site can hold the building. Look at apparatus circulation, utility capacity, environmental conditions, and room to expand. The SEH overview of fire station design trends describes how departments use maps and drive-time analysis to compare locations. Finding constraints before design is underway saves time and money.
Estimate costs early, including life-cycle cost
Build a first cost estimate before the design is fixed. A clear budget helps the team match size, functions, and materials to available funding. It also makes a fair comparison among building new, renovating, or phasing the work.
Count more than construction. Include site work, equipment, design, permitting, contingency, utilities, and maintenance. If the estimate is over budget, separate what is essential to safe operations from what can wait. SEH's guidance notes that early budget limits inform design. Agencies considering a partnership can also review how Civic Six Partners supports project planning and delivery.
Coordinate permits, codes, and public agencies
Build one schedule that includes design reviews, permits, code checks, procurement, utility work, and construction. Name who submits materials, who answers comments, and who confirms approvals. Missed handoffs are a common source of delay.
Keep the fire department, other municipal departments, and utility providers current as plans change. A utility connection that arrives late can reorder the whole construction sequence. Envisio's examples of fire department performance measures show how steady tracking helps a department see gaps and explain them.
Manage changes when costs or needs shift
Costs move, sites surprise people, and approvals take longer than planned. Agree on a review for every proposed change before work proceeds. For each one, look at cost, schedule, the effect on operations, and the approvals required.
Write the decision down and say how it affects the original goals. If costs rise, revisit the budget and the priority list before cutting a function the crews need. If an approval stalls, name the missing information and update the schedule. Envisio's guidance is a useful model for reporting whether the project still supports service needs.
What Resilient Practices Matter in Fire Station Design?
A fire station has to work on an ordinary Tuesday and still function during an emergency. Early planning is the moment to weigh energy and water use, local hazards, and the systems crews rely on, next to cost and maintenance. Civic Six Partners' services include support for planning and delivering civic facilities through public-private partnerships.
Use efficient heating, cooling, lighting, and controls
Stations run around the clock, so heating, cooling, and lighting show up in the operating budget for decades. During design, compare efficient HVAC equipment, LED lighting, better windows, and controls that respond to how each room is used. Geothermal may be worth a look, depending on the site, the install cost, and the maintenance the city can support.
Efficiency has to fit the routine. Crews need comfortable living areas, while apparatus bays often want different temperatures. Ask for energy and maintenance estimates, then compare life-cycle cost rather than the first price. SEH's overview discusses systems that can lower energy use and operating expense.
Consider on-site power, water, and durable materials
Solar can cut grid use, but the value depends on the roof, local sun, the utility arrangement, and project cost. Judge it during feasibility, not as a late add. A Kaukauna, Wisconsin, fire station with a 90-kilowatt solar array is projected to save more than $37,000 a year in energy costs, according to SEH's fire station design overview.
Water-saving fixtures and simpler landscaping can limit water use. Durable materials may cut repair and replacement later. When you compare options, put expected life, maintenance, and environmental impact next to the upfront cost.
Prepare for local hazards and service disruptions
Name the hazards this site actually faces, such as flooding, severe storms, extreme heat, or wildfire. Then ask how each one would affect the building, the roads in and out, utilities, and response. The right measures depend on the site and on what the department is responsible for, so include firefighters and emergency-management staff in the review.
Plan for later needs as well as current risks. Flexible rooms can serve training or coordination, and a layout that allows an addition can absorb staffing or equipment changes. BKV Group's fire station design guidance covers hazards, future technology, and adaptable space. Raise these while the team can still compare options.
Protect power, water, and communications
Readiness depends on a short list of systems: electricity, water, heating and cooling, communications, and alerting. Ask the project team which of those must stay up during an outage, and what backup is realistic given local risk and the budget.
Also decide where equipment sits, how staff reach it for repair, and how they will know it needs attention. Testing and replacement belong in the design conversation so the city sees the ongoing duty attached to each system. BKV Group's fire station resource treats reliable building systems as part of keeping the facility in service.
How Should Communities Shape Fire Station Planning?
A station has to work for the crews inside it and for the neighborhood around it. Bringing people in early helps a city set priorities and hear local concerns while design choices are still open.
Involve firefighters, residents, and local stakeholders
Firefighters can say how a layout affects daily work, gear, and response. Ask before the site or the floor plan is settled. Residents, nearby businesses, other emergency services, public works, and planning staff can flag traffic, pedestrian routes, noise, and access.
Early conversations leave time to fix practical problems. Narrow streets, blocked parking, and new development can all change whether a large apparatus can leave the station. SEH's guidance explains why fire services belong in talks about roads and development. Use interviews, workshops, and site walks, and record how the feedback changed the requirements.
Balance neighborhood fit with emergency operations
The building is an emergency facility and a neighbor. Site planning should cover apparatus access, vehicle circulation, pedestrians, lighting, noise, and nearby homes. Public access matters too, when residents come for safety programs or other municipal services.
Some communities look at a shared campus for fire, police, or other services. A shared site can use land more carefully, but each department still needs access that fits its work. Compare options on response access, utilities, neighborhood impact, and room to change later. Civic Six Partners' public-private partnership services help public agencies plan civic facilities around those requirements.
Explain trade-offs in plain language
Every site choice has a trade-off. A central location may improve coverage for some neighborhoods and raise traffic concerns for others. Space for training or future growth can raise the first cost while meeting a longer need. Say what each option does for operations, the budget, and the city's later responsibilities.
Measures keep the conversation grounded. Response coverage, facility use, maintenance, and service needs give residents and officials something concrete to compare. Envisio's examples show how tracking can inform planning and budget requests. Share cost assumptions and open questions as the project moves, and say how feedback changed the result.
How Can Fire Station Designs Adapt Over Time?
A fire station is a long-lived public asset, so the design should allow for operations that will change. Early planning is when a city can weigh flexibility against the construction budget and its service goals.
Plan flexible layouts for staffing and equipment changes
Staffing, response roles, and apparatus change over a station's life. Ask whether offices, training rooms, storage, and shared areas can be adapted without a major renovation. For the bays, confirm vehicle dimensions and leave room for circulation and a larger future fleet.
Flexibility also means planning for the people in the building. Private sleeping rooms and bathrooms, with shared kitchens and day rooms, can fit different staffing over time. BKV Group's fire station design considerations include evolving apparatus, privacy, training, and shifts in how the service works. Use those topics with department leaders, then put the answers in the space plan.
Prepare for technology, maintenance, and operating cost
Leave accessible routes for wiring, communications gear, and building controls. Give essential systems a secure place and a practical path for repair or replacement. Those choices make later upgrades less disruptive.
Judge design choices past the construction bid. Heating and cooling, lighting, finishes, and equipment access all show up in later budgets. Compare options on projected operating cost and replacement, and include life-cycle funding in the plan. SEH's guidance recommends using data, involving the department and community leaders early, and lining decisions up with the budget. Cities considering a partnership can review Civic Six Partners' services for its approach to planning and delivering public assets.
How Should Municipalities Measure Project Success?
Measure the project against the goals set before design and procurement. Clear measures let a public agency track cost, schedule, building performance, and service outcomes from construction into daily operations.
If the project uses a public-private partnership, name who reports each measure and when. Civic Six Partners' services include support for delivering civic facilities through partnership models, where clear roles help keep those goals visible.
Compare final cost and schedule with the targets
Compare the final cost with the approved budget and the completion date with the agreed schedule. Include design, construction, equipment, financing, and owner costs so leaders see the whole picture. When results differ, write down why, such as a scope change, a permit delay, or a site condition nobody expected.
Set the baseline early and review it at agreed milestones. Project success metrics should show both the outcome and how the team handled changes. That record helps leaders explain cost and timing to residents.
Review building performance and energy use
After opening, track energy and water use, system reliability, repair requests, and maintenance cost. Compare actual performance with what the design assumed, and look for patterns in equipment, materials, or daily use.
The station also has to support response, staff safety, training, and crew well-being. Modern fire station design holds those priorities next to energy performance and operating cost. A regular review lets the city catch maintenance needs early and use the data for later repairs.
Ask fire personnel and the community
Ask firefighters and station staff how the building works in practice. Apparatus access, storage, rest areas, decontamination, privacy, and the path between work areas often reveal issues the construction record will not. Gather feedback after opening and again once people have settled in.
Community comments can show whether the project fits local needs, especially if the station has public rooms or changes nearby streets. Use surveys, meetings, or interviews, and say how the feedback will be used. Steady input helps a department evaluate service quality and identify gaps.
Assess workflows and response coverage
Review whether the station supports the department's operational goals. Depending on local priorities, measures might include apparatus readiness, movement through the building, response coverage, and coordination with nearby agencies. Compare results with conditions before the project, and account for changes in staffing, call volume, roads, and the service area.
Use the findings in long-term service planning. A new station can contribute to better coverage, but response also depends on factors beyond the building. Track the relevant measures and share them with decision-makers so the city can see whether the facility is doing the job it was built for.
Talk With Civic Six About Your Station
If your community is comparing delivery options for a fire station, Civic Six Partners can walk through how a public-private partnership might fit the project. The conversation is about feasibility for your site, your fleet, and your approvals. It is not a quote or a guarantee of cost or schedule.
Use the contact form at civicsix.com/contact-us, or call 888-222-1882.
Frequently Asked Questions
When should a municipality involve a fire station development company?
Bring a potential partner in during early planning, once the city knows it needs a facility and before it commits to a site or a detailed design. Early input can clarify scope, delivery options, costs, and who is responsible for what.
Does a public-private partnership work for every fire station?
No. The right model depends on goals, budget, procurement rules, and how much public oversight the city wants. Compare a partnership with other approaches before deciding. Civic Six Partners works with public agencies on civic facilities through partnership models.
How should a city choose between a two-bay and a three-bay station?
Start with the fleet, call patterns, and room on the site. A two-bay station can fit a smaller neighborhood fleet. A three-bay station adds space for growth or a reserve vehicle. Confirm bay width, apron depth, and a circulation path that does not cross pedestrians.
What helps teams compare potential fire station sites?
Look at call patterns, drive times, population growth, road access, utility capacity, environmental conditions, and room for later changes. Firefighters and emergency-management staff can flag operational needs a map will not show.
How can a municipality keep a fire station project on budget?
Set the budget and the priorities early. Count design, construction, site work, equipment, permits, contingency, and maintenance. Agree in advance on how the team will review a change and report its effect on cost or schedule.