
All articlesPublic-private partnerships
Emergency Operations Center Construction Cost: Budget Factors
Emergency operations center construction cost depends on the mission the facility must support, the site, resilience goals and the systems that keep it working during an emergency. For public officials, define operationa...

Managing Director
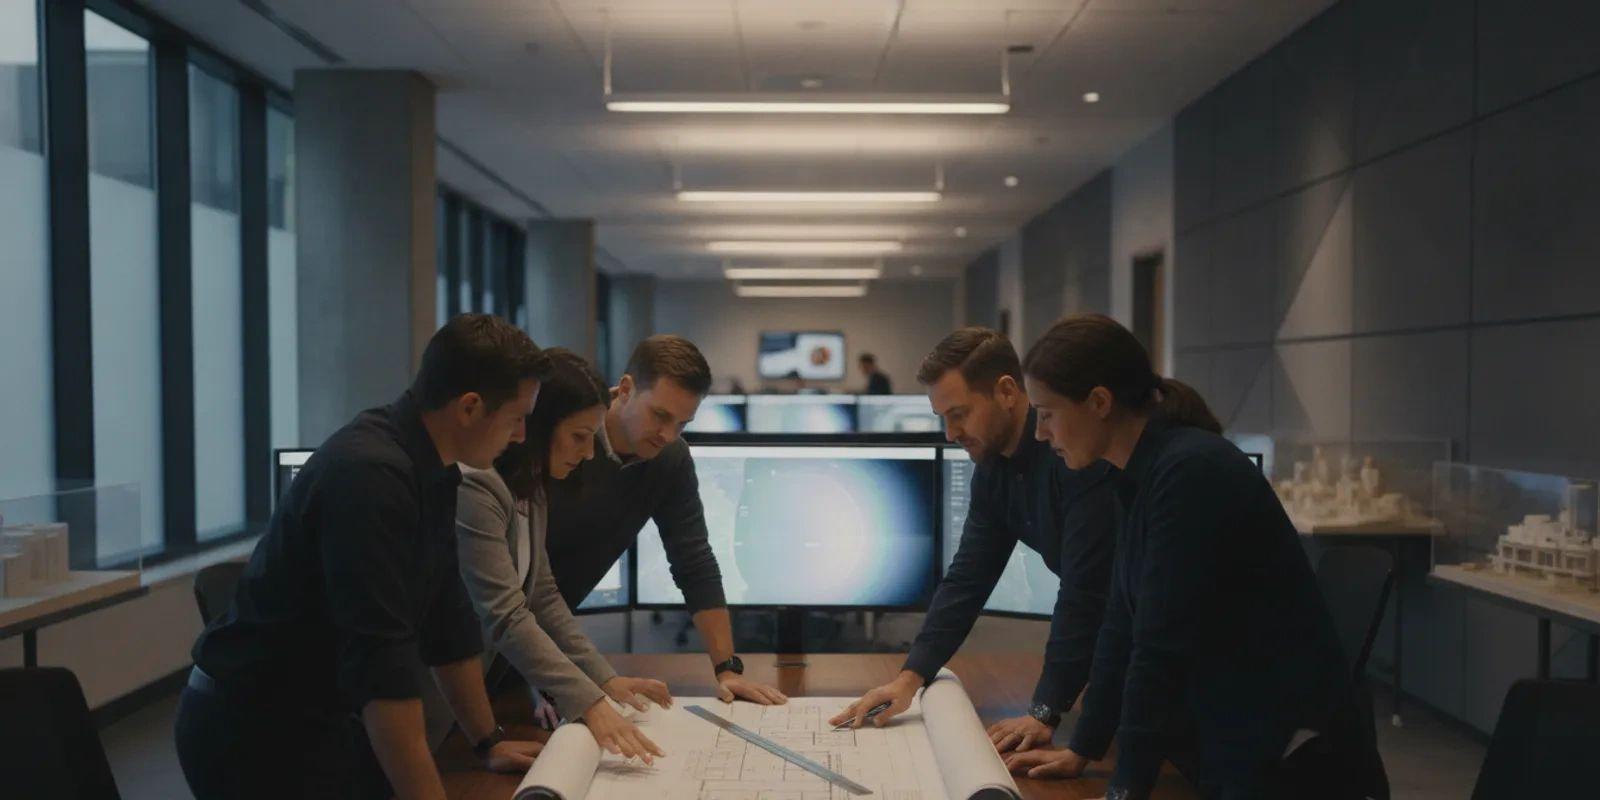
Emergency operations center construction cost depends on the mission the facility must support, the site, resilience goals and the systems that keep it working during an emergency. For public officials, define operational requirements before comparing building prices. Review Civic Six Partners’ public facility services as part of a project-specific planning conversation.
Why is an EOC budget more than a square-foot estimate?
A basic area estimate can help frame an early discussion, but it is not a reliable project budget by itself. Two facilities with similar floor area may differ substantially in site work, building systems, communications, security and redundancy. A facility intended to support continuous coordination through severe weather or other disruptions may require different systems and operational arrangements from one used mainly for routine coordination.
Requirements should come from the people who will operate the center and the agencies it must support. Confirm intended functions, occupancy, hours, communications needs, emergency power approach, security zones and relationships to other response facilities. Document assumptions so design options and cost estimates can be compared on the same basis.
What factors shape emergency operations center construction cost?
Mission, capacity and room program
List the functions the EOC must accommodate: command and coordination, briefings, planning, communications, staff support and public information, as applicable to the local mission. Identify expected staffing during activation, work areas, meeting space, storage, rest areas and support spaces. These choices influence the building program and systems needed to make it usable.
Site and infrastructure
Land availability is only one part of site readiness. Evaluate access, utilities, drainage, geotechnical conditions, environmental constraints, nearby hazards and connections to communications infrastructure. Compare candidate sites early and record what each estimate assumes about off-site improvements and utility connections.
Resilience, redundancy and security
Set performance goals for hazards relevant to the community and the periods when the EOC must remain operational. Discuss building enclosure, structural design, backup power, fuel or other energy arrangements, water, cooling, network redundancy and secure access with qualified project professionals. The appropriate solution is site- and mission-specific; avoid vague allowances without defined performance criteria.
Technology and communications
Technology planning includes more than screens and furniture. Consider radio and data connectivity, coordination interfaces where applicable, secure networks, audiovisual systems, cabling pathways, equipment rooms, cybersecurity responsibilities and future replacement. Decide which systems are part of construction and which will be procured separately, so estimates do not omit or double-count scope.
Design, delivery and lifecycle obligations
Professional services, permitting, procurement, construction phasing, commissioning, training, furnishings and contingency assumptions can affect the total budget. So can maintenance and replacement of major systems. Compare initial capital requirements alongside expected operating responsibilities and renewal needs. An alternative delivery or financing structure does not guarantee lower cost, faster completion or transferred risk.
How can a municipality build a useful planning estimate?
- Write the operational brief. Describe the mission, users, activation scenarios, capacity, critical systems and desired operating duration during disruption.
- Test site assumptions. Identify candidate locations and studies needed to understand utilities, access, hazards, soil and environmental conditions.
- Separate required scope from options. Mark essential functions and resilience requirements, then list enhancements that could be phased or evaluated as alternatives.
- Build a complete cost framework. Ask the estimating team to distinguish site work, building, systems, technology, professional services, approvals, furnishings, commissioning and contingency. Define exclusions.
- Review operations and renewal. Identify who will operate and maintain each system, what training is needed and how equipment replacement will be planned.
- Compare delivery choices transparently. Use consistent scope and performance assumptions, and review procurement, approvals, financing, responsibilities and end-of-term conditions with municipal advisers.
For example, a planning team might compare a conventional facility scope with an option adding power and communications redundancy. The comparison is meaningful only if both alternatives state the same site assumptions, capacity, service expectations and included technology. This is a framework for discussion, not a price estimate; local studies and project-specific design are needed to develop credible figures.
How can published project figures be used responsibly?
Public project pages sometimes provide an estimate or a cost-per-area figure. Treat such numbers as context, not a transferable benchmark: scope, location, date, site work, systems and exclusions may differ. The Los Alamos County Emergency Operations Center project page describes its own facility estimate. It supports using project-specific figures as examples, but it cannot establish what another municipality should budget.
When reviewing any example, note whether the stated amount is construction only or includes design, land, equipment, furnishings, contingency and escalation. Check the facility size and what the estimate says about specialized systems. If those details are not available, avoid calculating a precise expected cost per square foot or using the figure as a bid target.
How should officials compare delivery and financing approaches?
A municipality may evaluate public funding, borrowing, grants where available, or a public-private partnership (P3), among other approaches. Each has different approval paths, timing considerations, obligations and risk allocation. A P3 is not a universal financing product or automatic solution to an affordability gap. The agreement and applicable law determine how public and private parties divide financing, design, construction, operations and maintenance responsibilities.
Civic Six Partners describes a model in which it finances and develops public facilities and leases completed assets back to public entities under long-term agreements. That structure can mean potentially limited upfront capital with contractual lease payments over time; it does not mean the facility is free. Total payments can exceed traditional financing, and the municipality should assess lifecycle cost, payment terms, retained risks, approval requirements and end-of-term choices. Accounting and debt treatment require review under local standards and the specific agreement.
Build-lease-transfer is one possible educational model, not a description of every project. Depending on the agreement, the term may end with lease expiry, transfer of ownership or a negotiated continuation. Read Civic Six’s public-private partnership FAQs alongside project-specific documents, then seek municipal finance and legal review rather than assuming standard terms.
What should the project team ask before setting a budget?
- What emergency functions and service levels must the building support?
- Which hazards and operational interruptions should the design address?
- What site investigations and utility improvements are still unknown?
- Which communications, security and technology systems are included, and who will maintain them?
- What costs, schedule assumptions and exclusions are stated in each estimate?
- Which approvals, procurement rules and public decisions apply in this jurisdiction?
- Who carries each responsibility during design, construction, operations and maintenance?
- What happens at the end of any lease or other long-term agreement?
Use these questions to create a written comparison, not just a headline construction number. A role matrix can identify the party responsible for each system, approval and lifecycle task. Ask advisers to identify unresolved assumptions before officials compare alternatives or authorize further planning.
Frequently asked questions
Can I estimate an EOC budget from a published cost per square foot?
A per-square-foot figure can be an early reference only if its scope, location, date, systems and exclusions are clear. It may not account for site work, resilience, specialized technology, furnishings or lifecycle obligations. Build a project-specific estimate from a defined operational brief.
Does a higher resilience target always mean a better project?
Resilience should be tied to identified hazards, mission needs and performance goals. Ask what each measure is intended to do, how it affects capital and operating needs, and how it will be maintained. A qualified design team can compare alternatives.
Does a P3 eliminate upfront or long-term public costs?
No. A P3 may change the timing and structure of public payments, but contractual payments and public responsibilities remain. Compare cumulative costs, approvals, retained risks, operations and end-of-term conditions with other feasible approaches.
Who determines EOC operations and maintenance responsibilities?
The project documents and agreement should allocate those responsibilities. A municipality should identify who operates, inspects, maintains and replaces each critical system, and review any proposed allocation with its professional advisers.
A clear mission brief, site review and lifecycle comparison give public officials a stronger basis for planning an emergency operations center budget and evaluating delivery options.